The Four Wings Residence
Srinakarin
Last updated: September 26, 2026
The Four Wings Residence Srinakarin
Designer: Earthland Architects
Builder: G-Code Cabinetry
Photographer: Eakwit Dejatikarn
These are rental units — the owner handed us three at once. So the brief was never just “a beautiful kitchen”. It was a kitchen that photographs well enough to rent from the listing, works in a tight footprint, and survives many rounds of tenants. Above all, all three units had to be built to one standard, so that future maintenance and spare parts are one problem, not three.
Shared Specification Across the Project
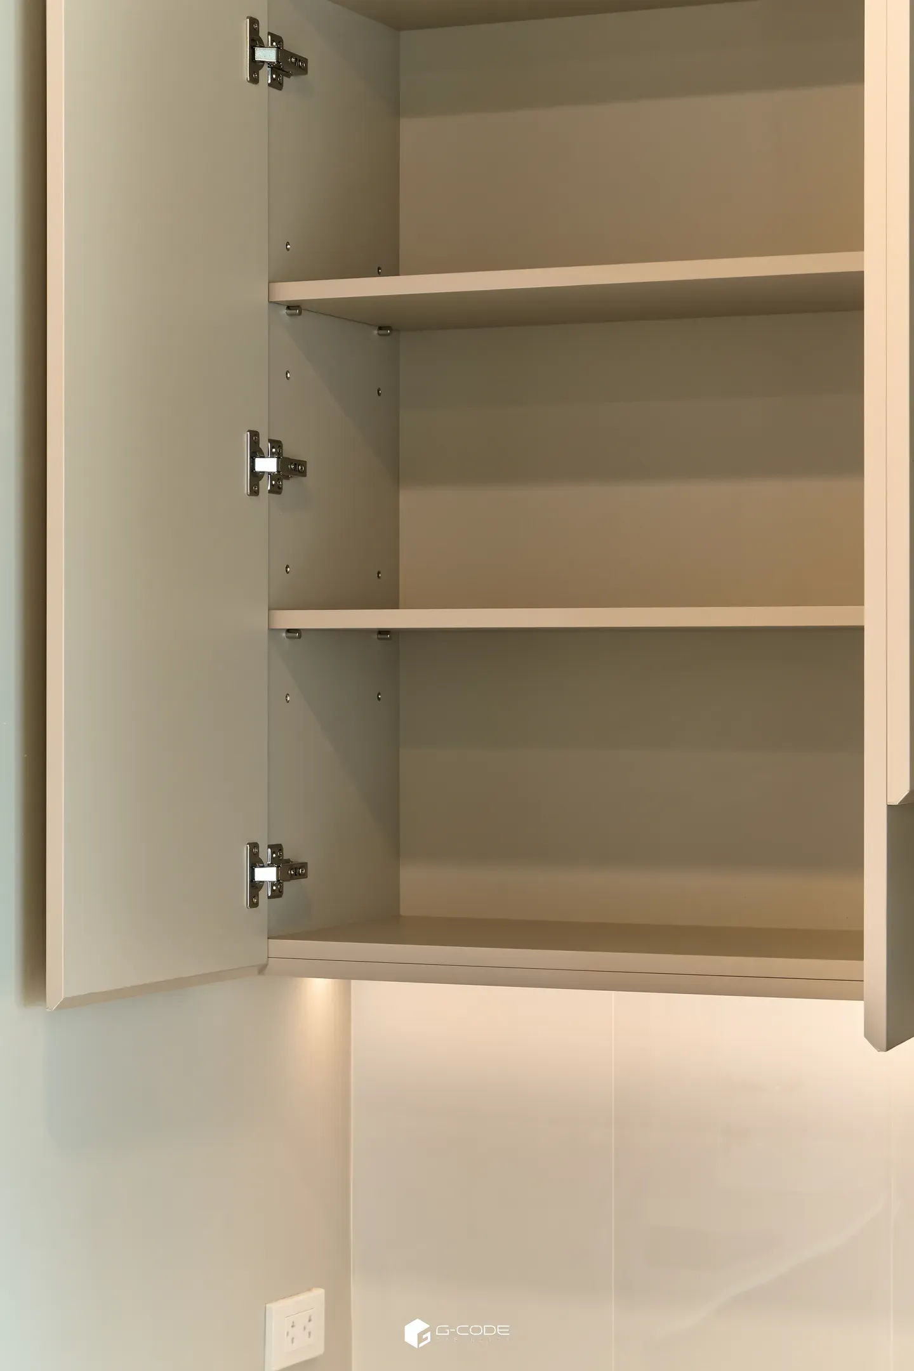
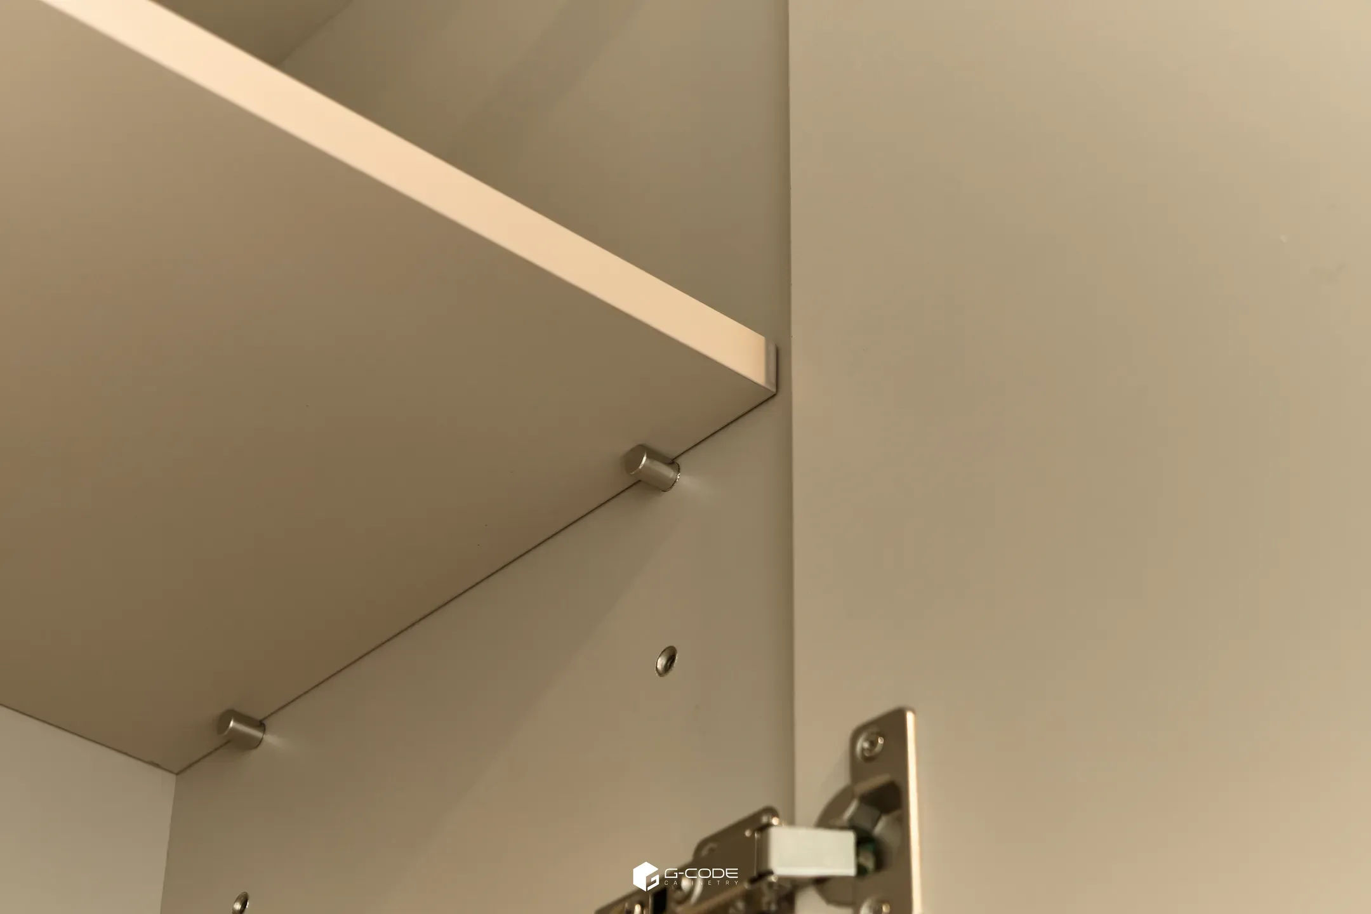
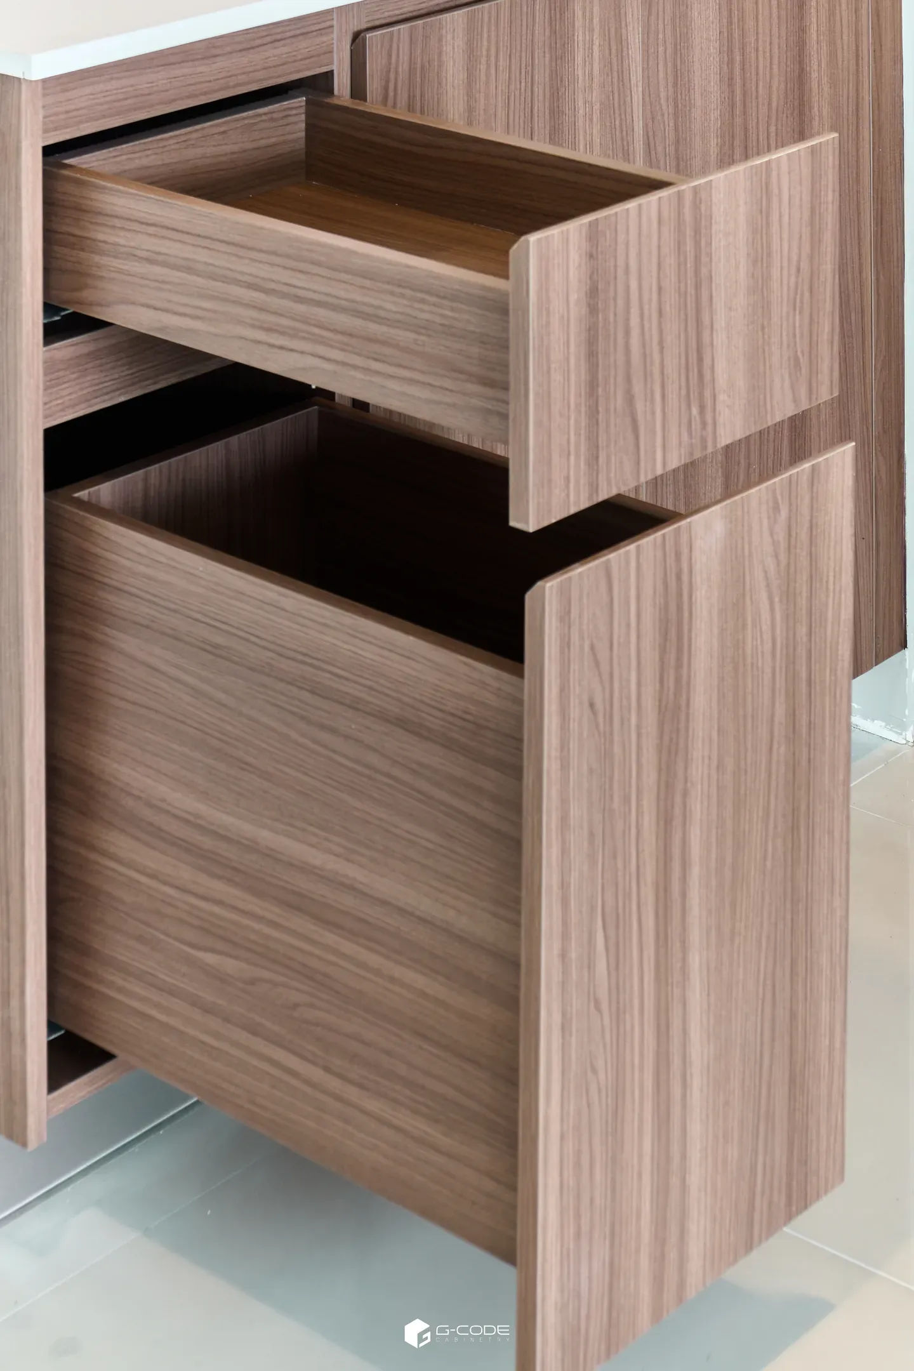
- Carcasses and doors in moisture-resistant particleboard (Particle Board HMR)
- White speckled quartz countertop, QS-100
- Handleless doors
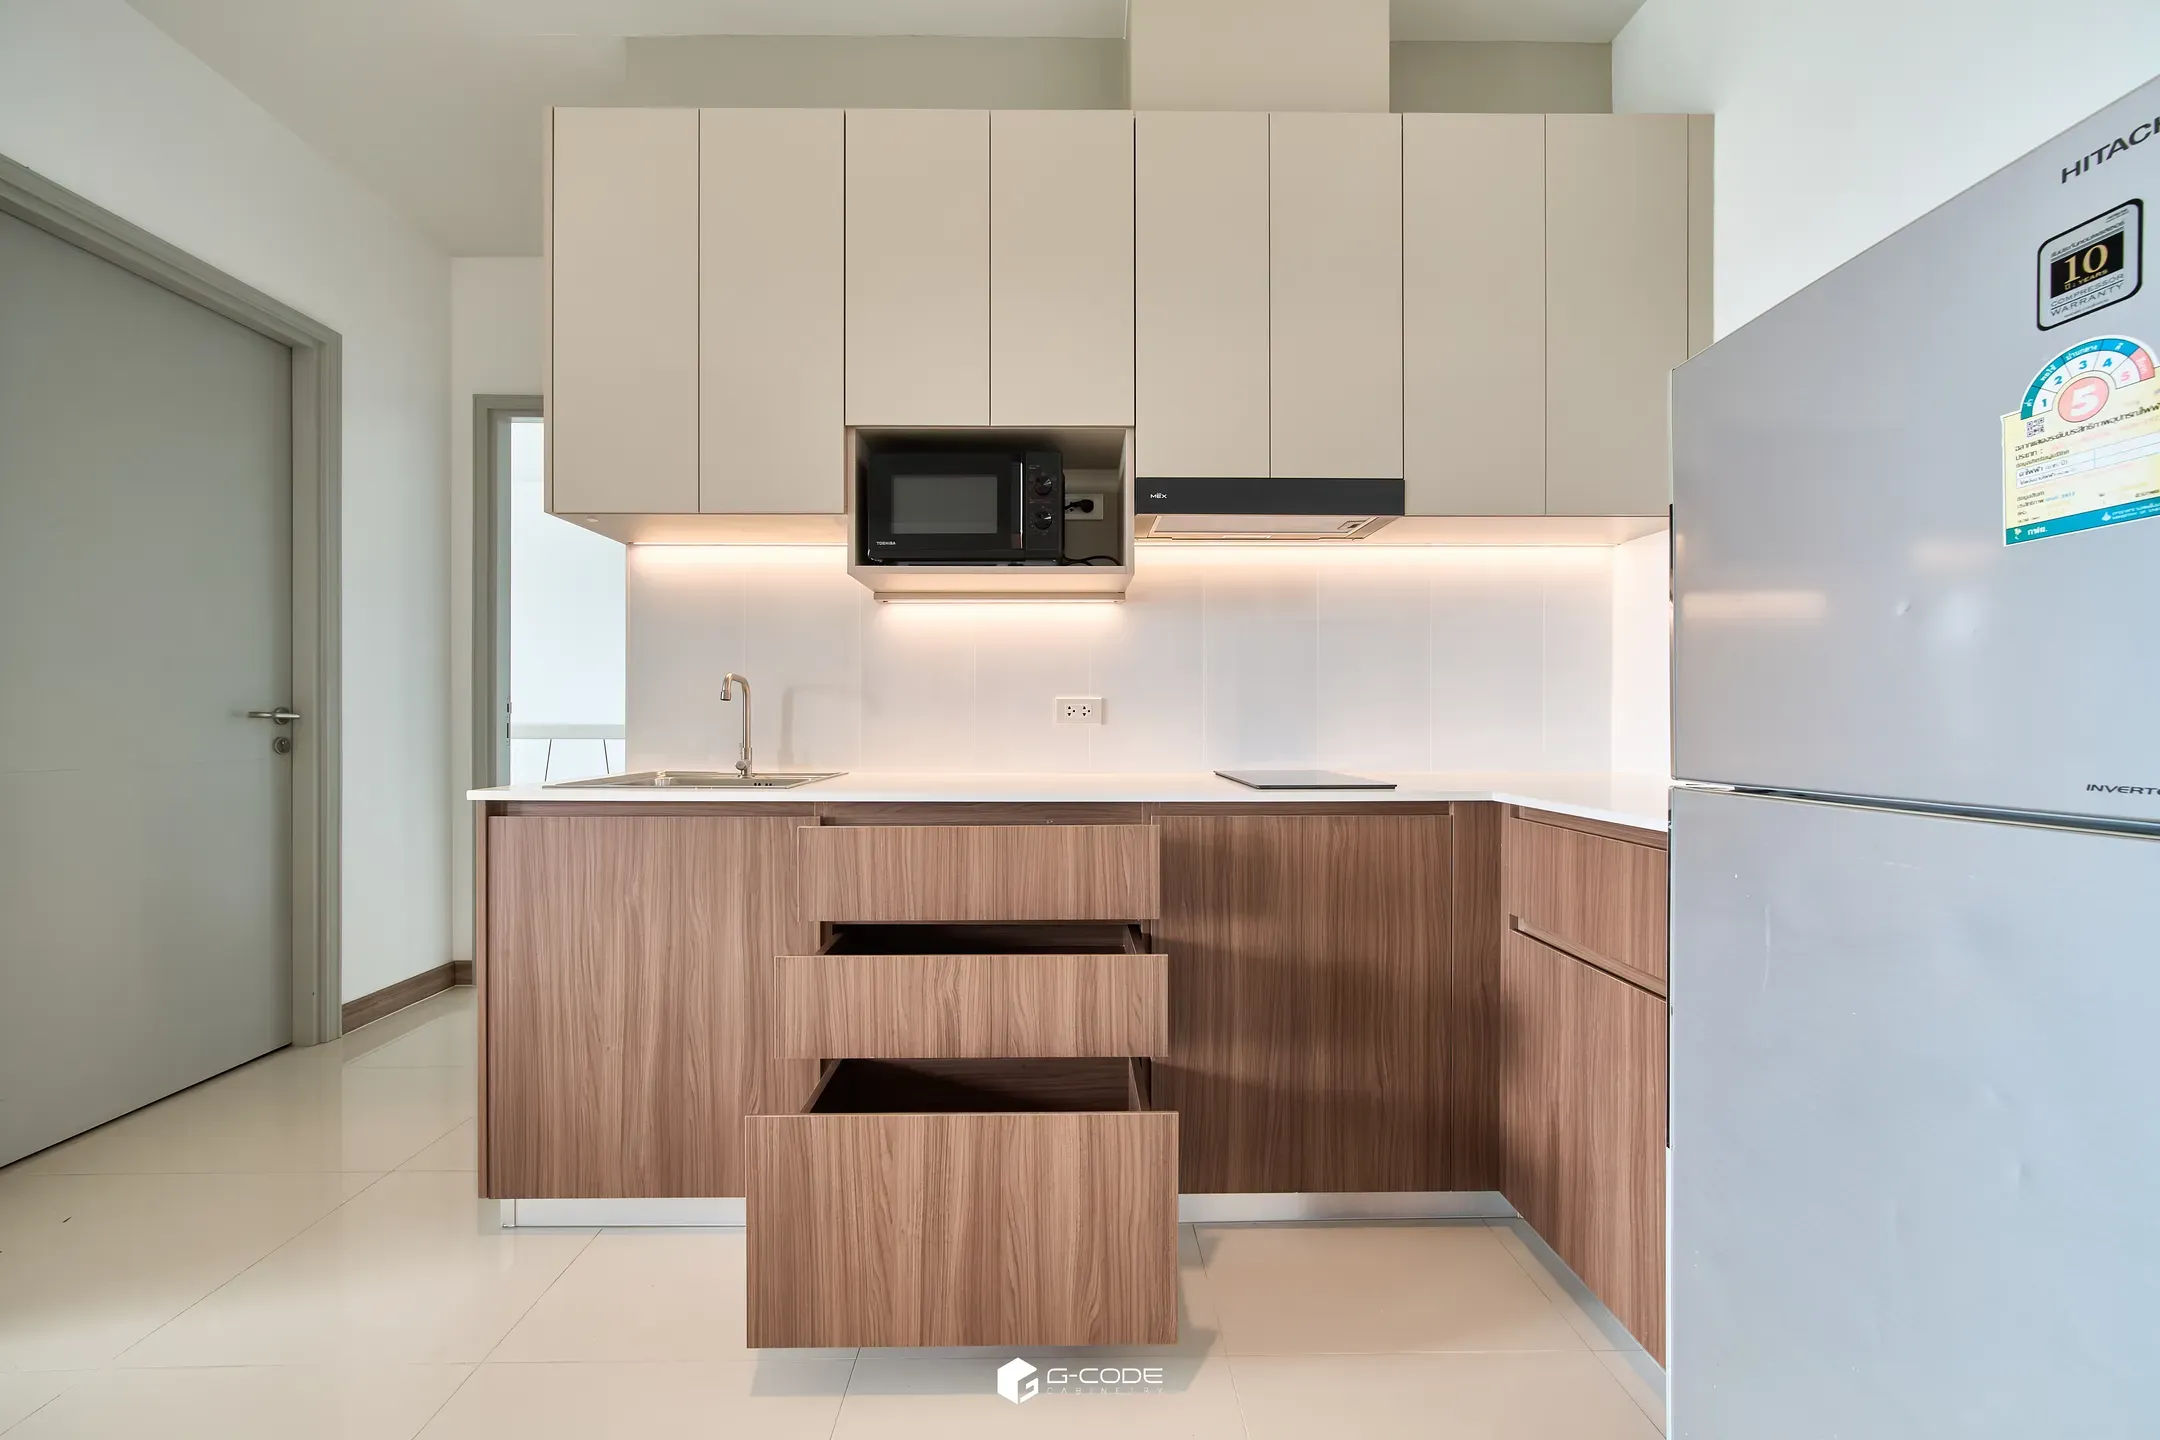
- Soft-Close Future Tech undermount drawer runners
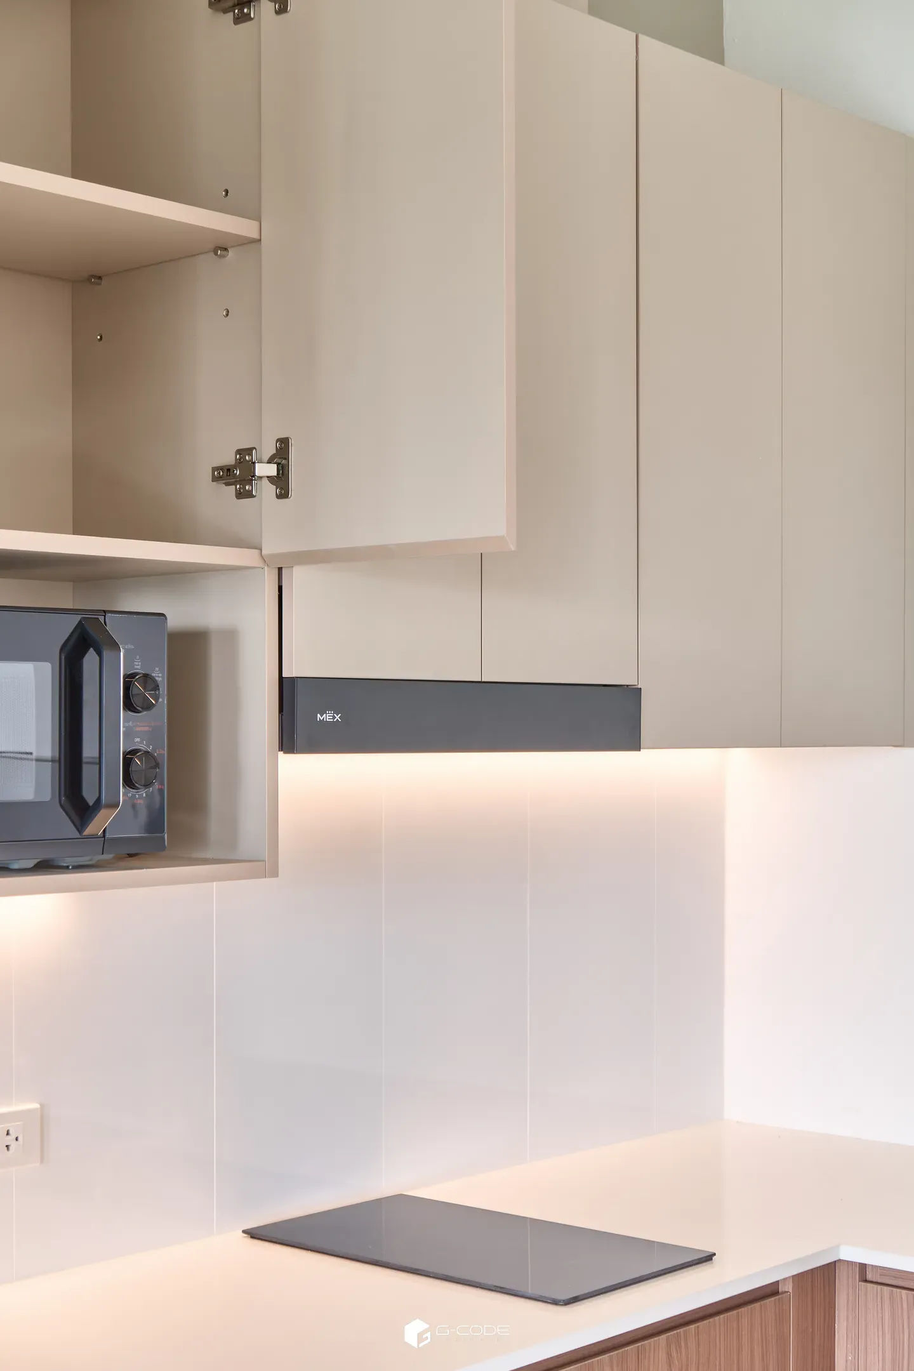
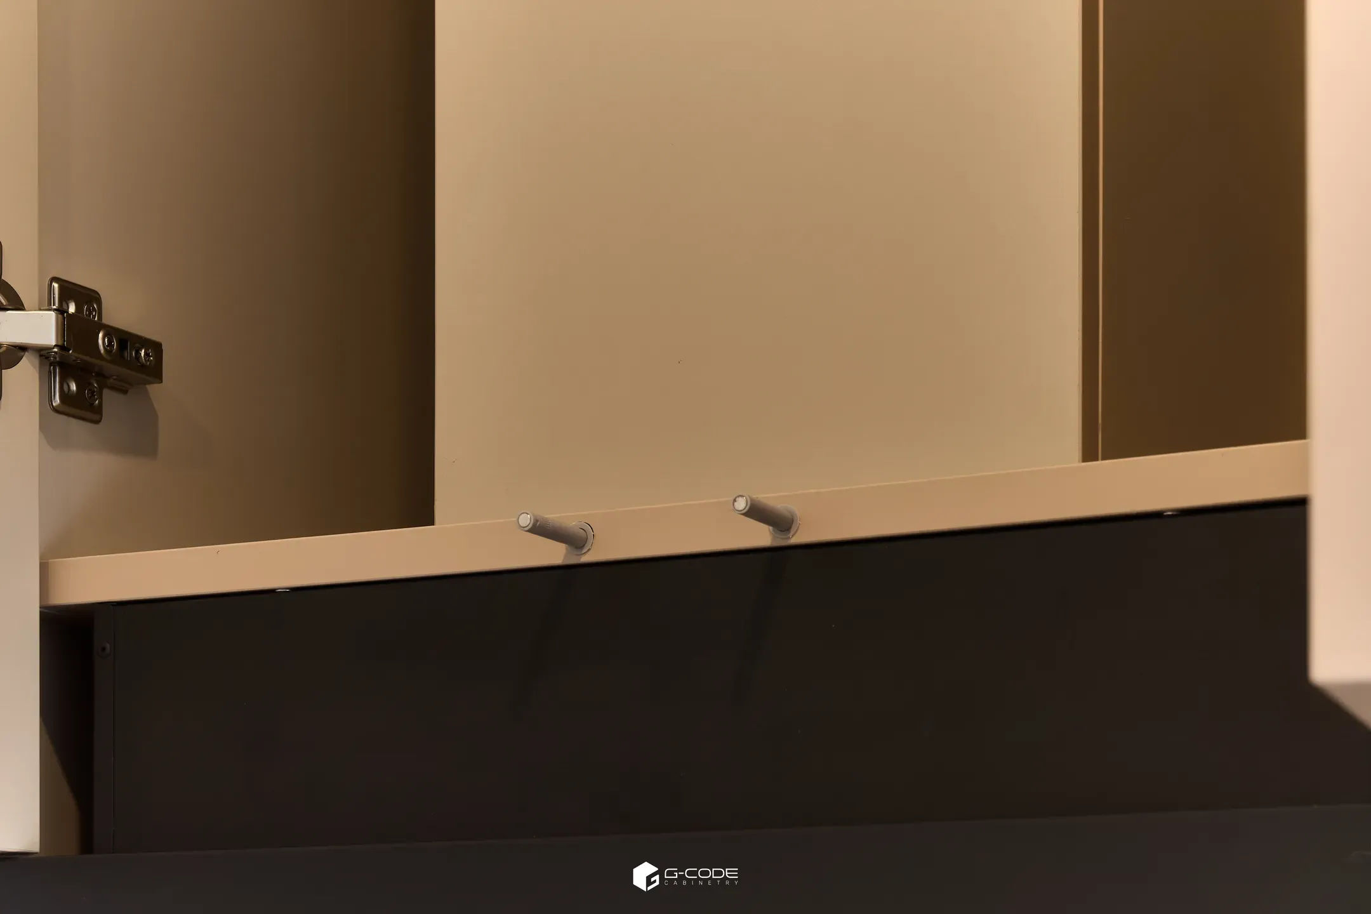
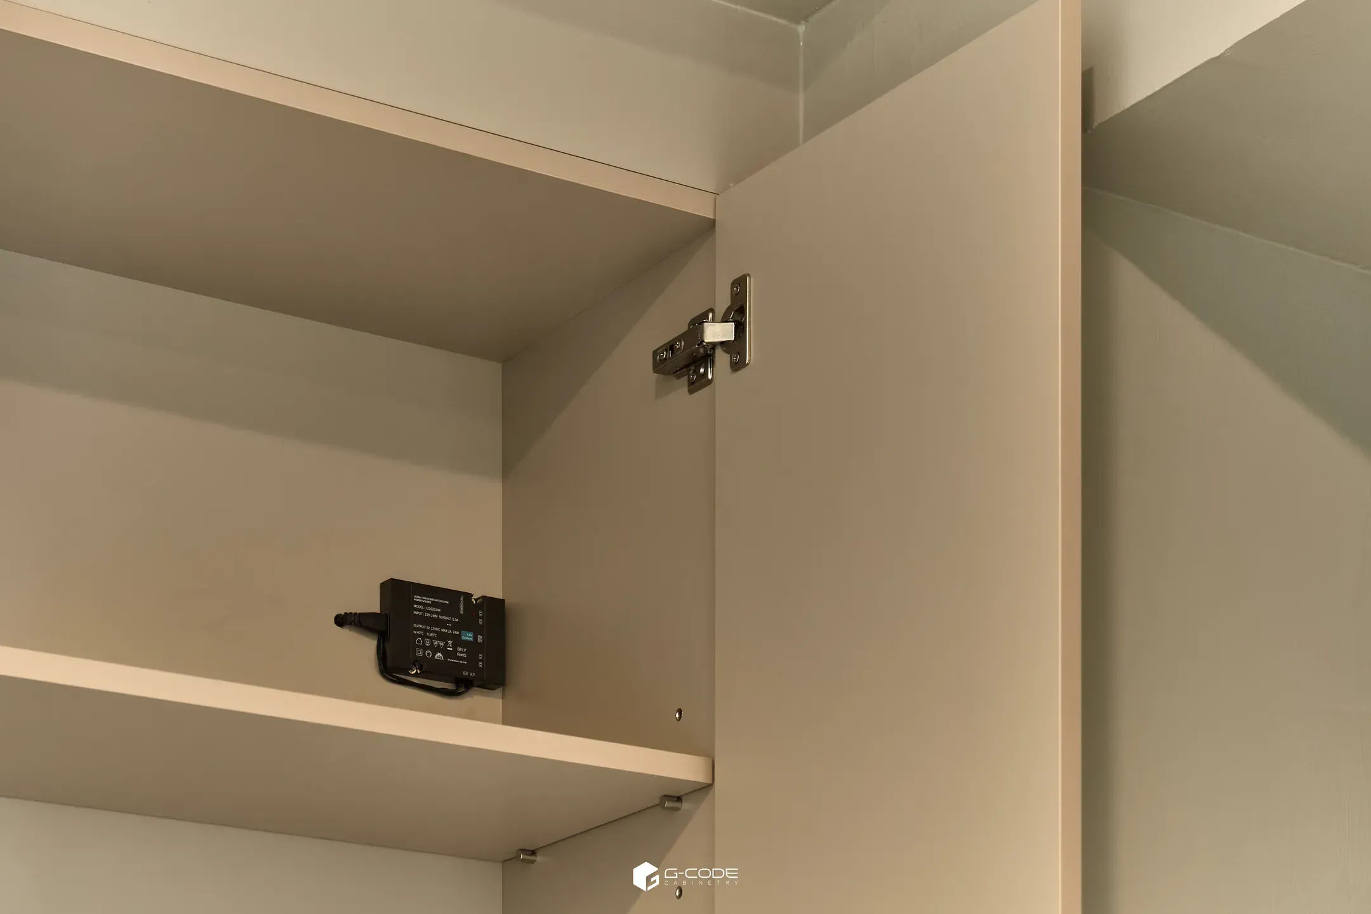
- Soft-Close Fitting Hubs concealed hinges
- Aluminium cabinet plinth, Panel Future Tech
Unit A — Modern Minimal / Warm Minimal
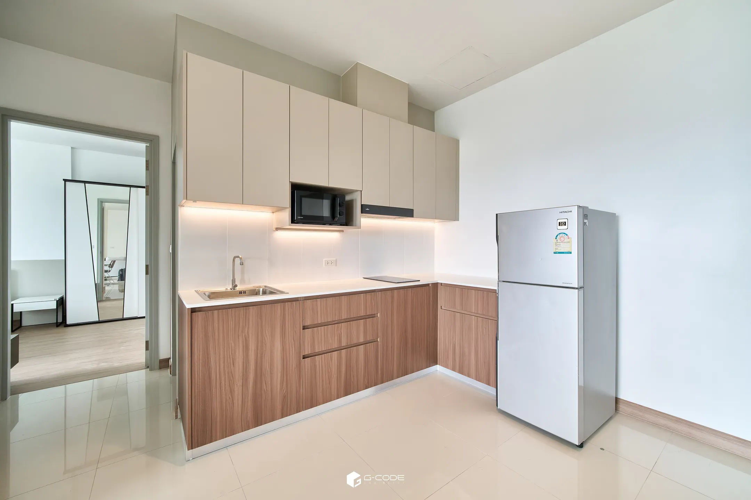
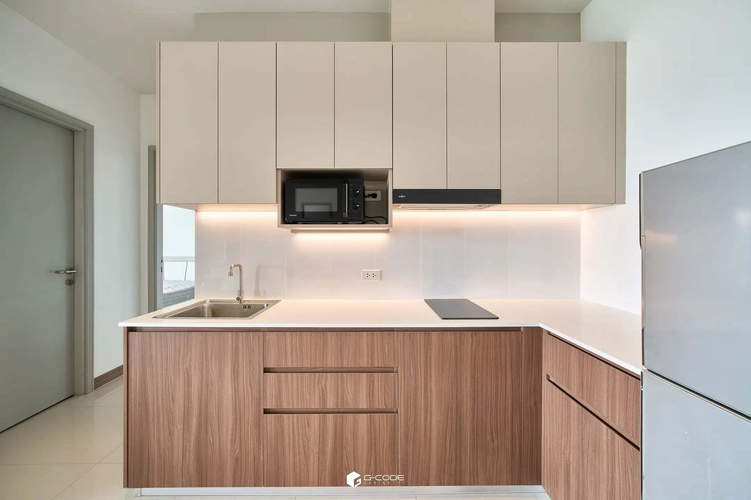
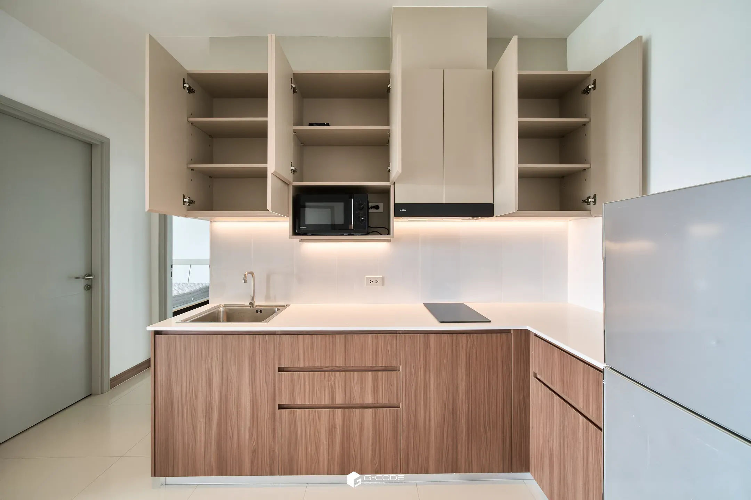
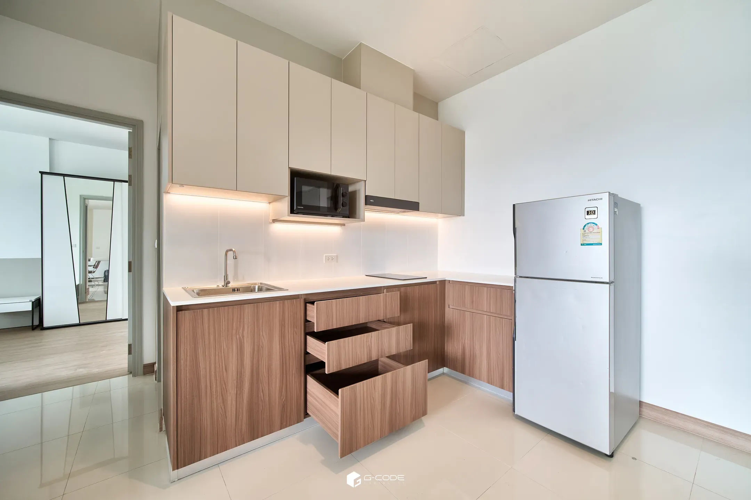
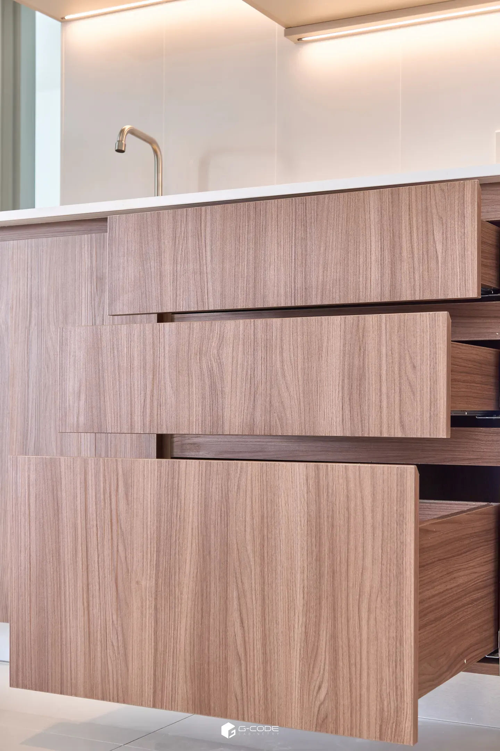
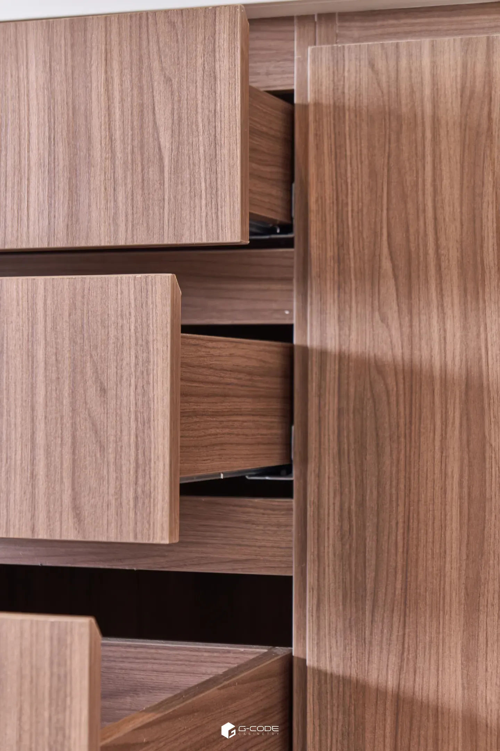
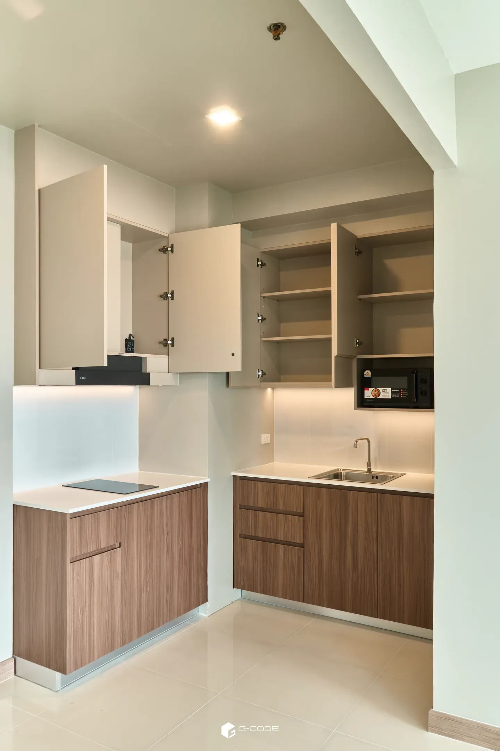
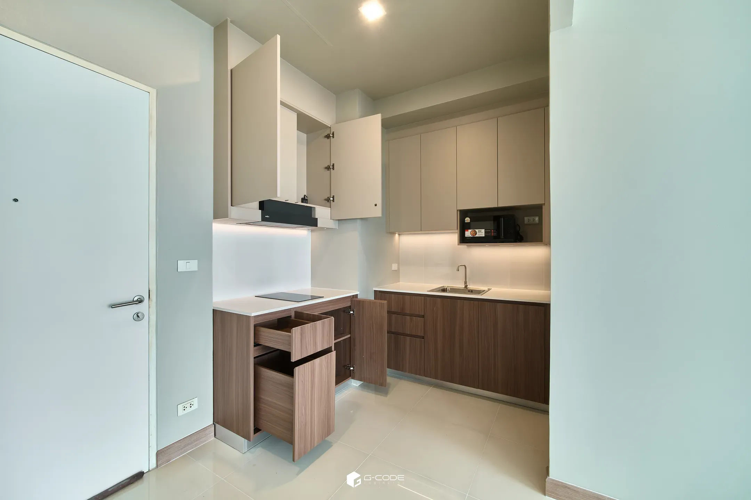
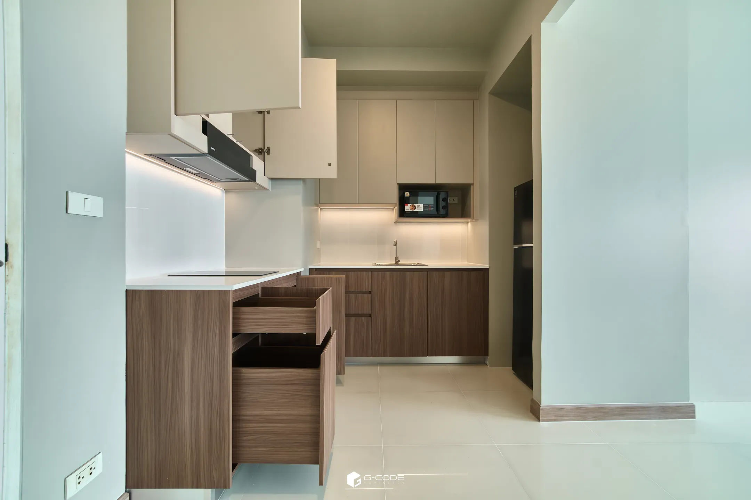
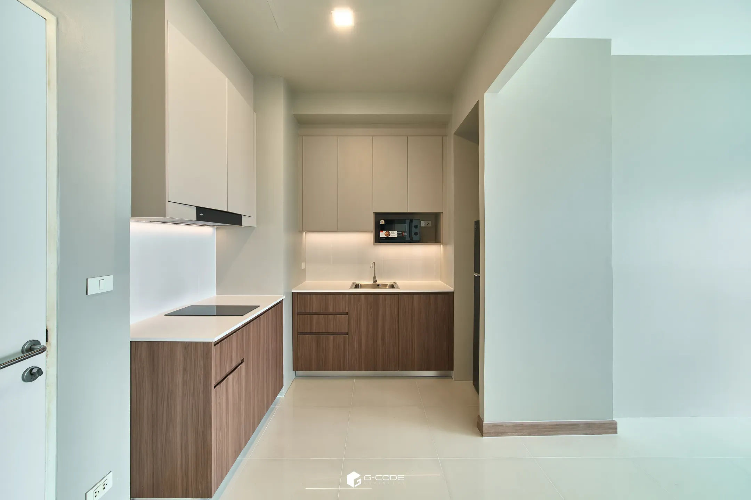
Two-tone built-in kitchen: walnut base cabinets, beige-grey wall cabinets (photos 1–11)
A kitchen that handles prep, cooking and washing up equally well. The sink and hob share one run, and the base cabinets turn the corner so the end of the wall isn’t wasted. The L-shaped layout keeps the work ergonomic and the prep flow natural.
Decoration Details
- L-shaped built-in kitchen with wall cabinets
- Wood-grain base cabinets / matte beige wall-cabinet doors
- White speckled quartz countertop, QS-100
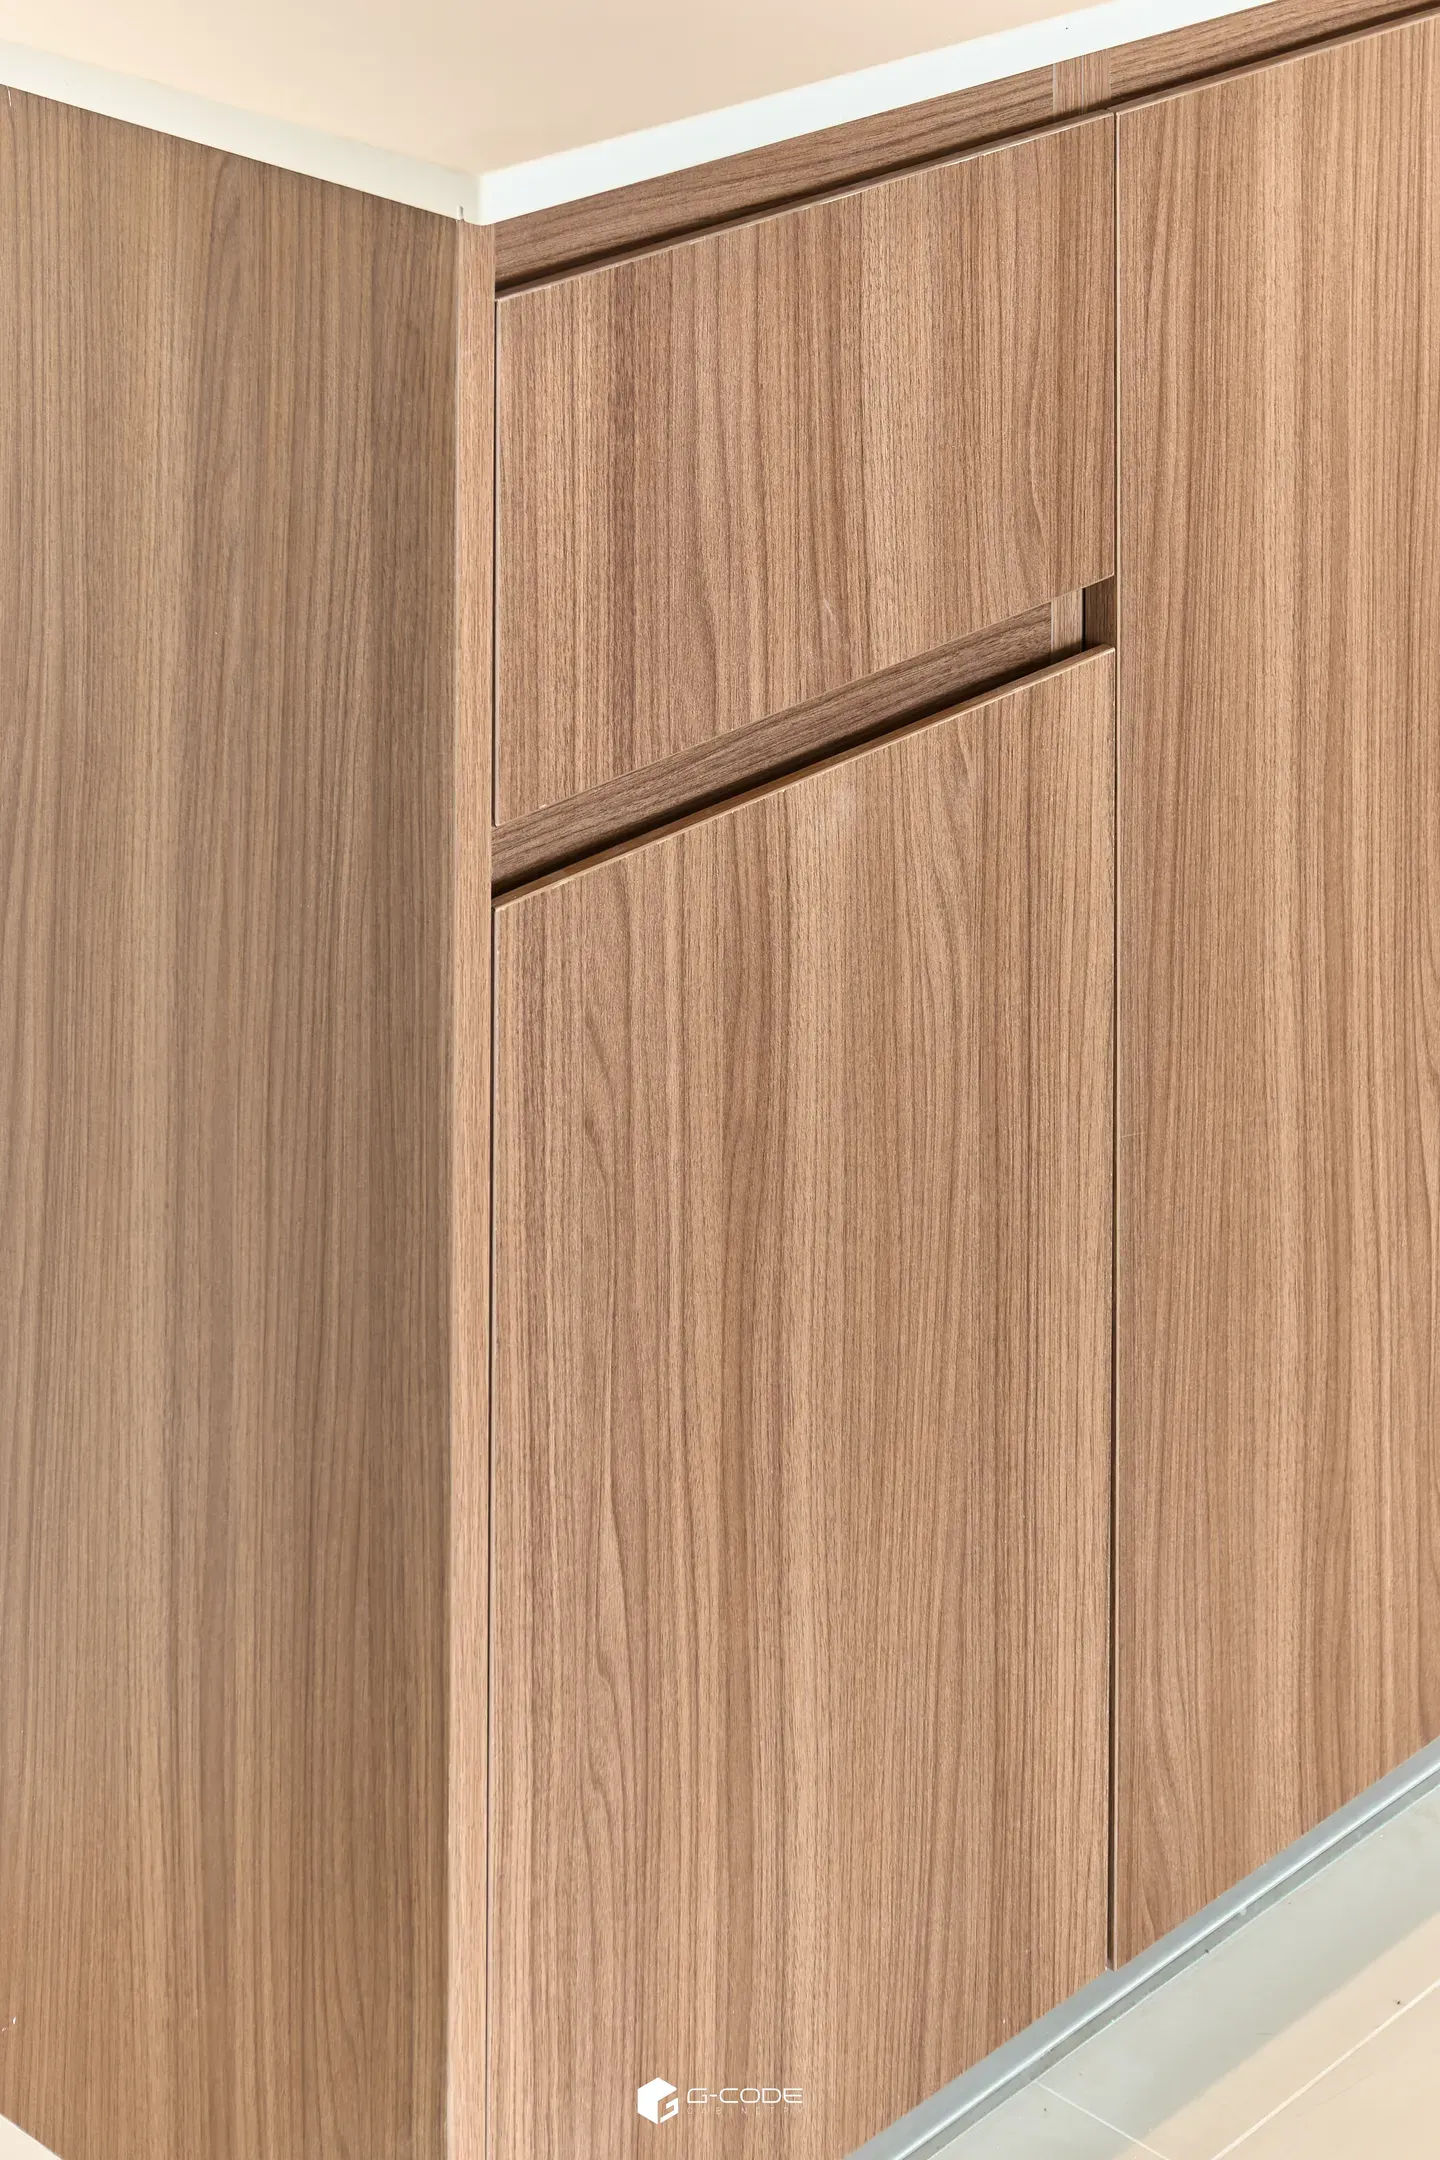
- Recessed grip channels in the doors — no protruding handles
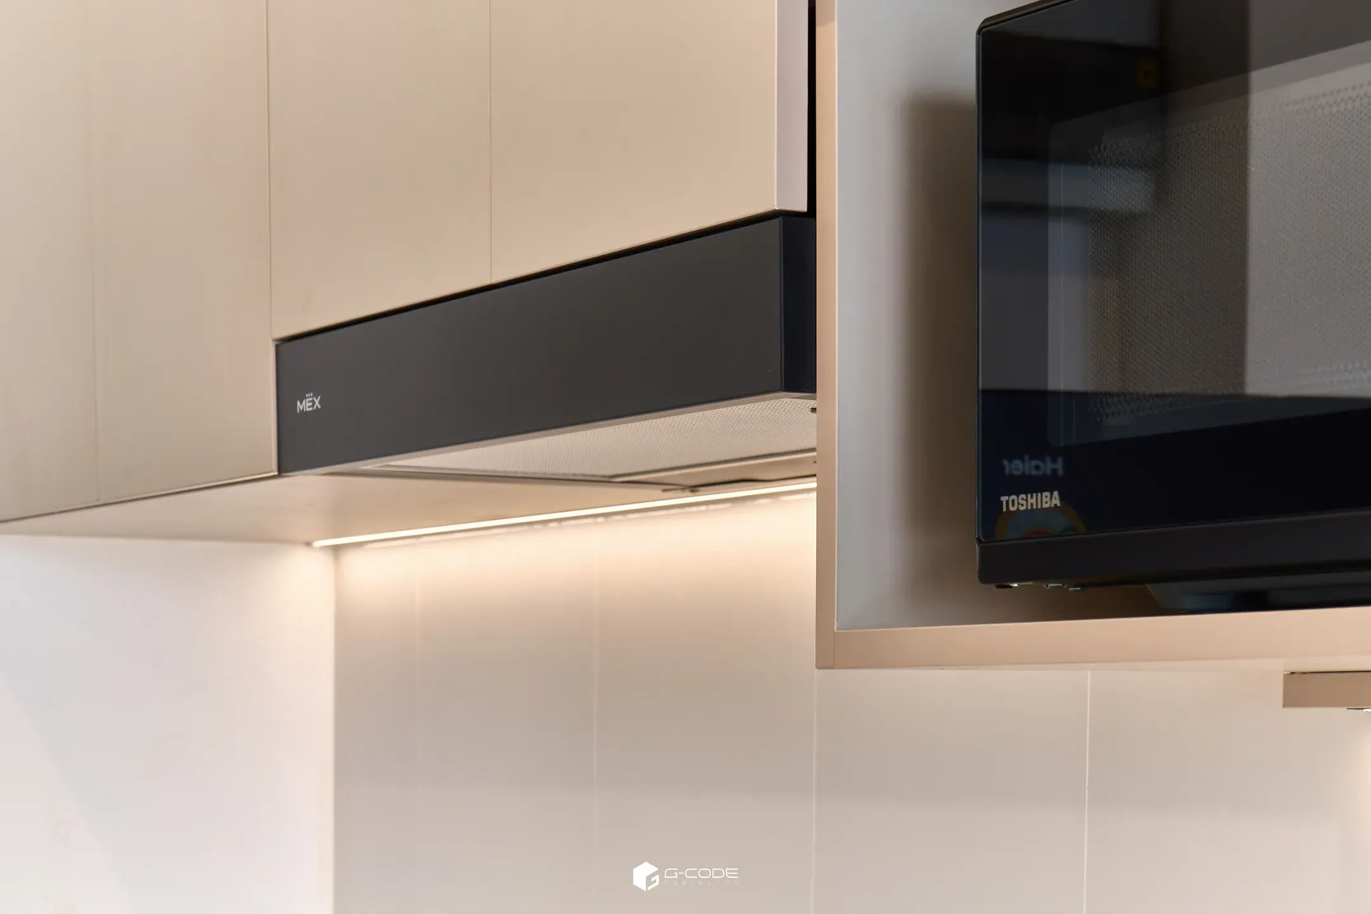
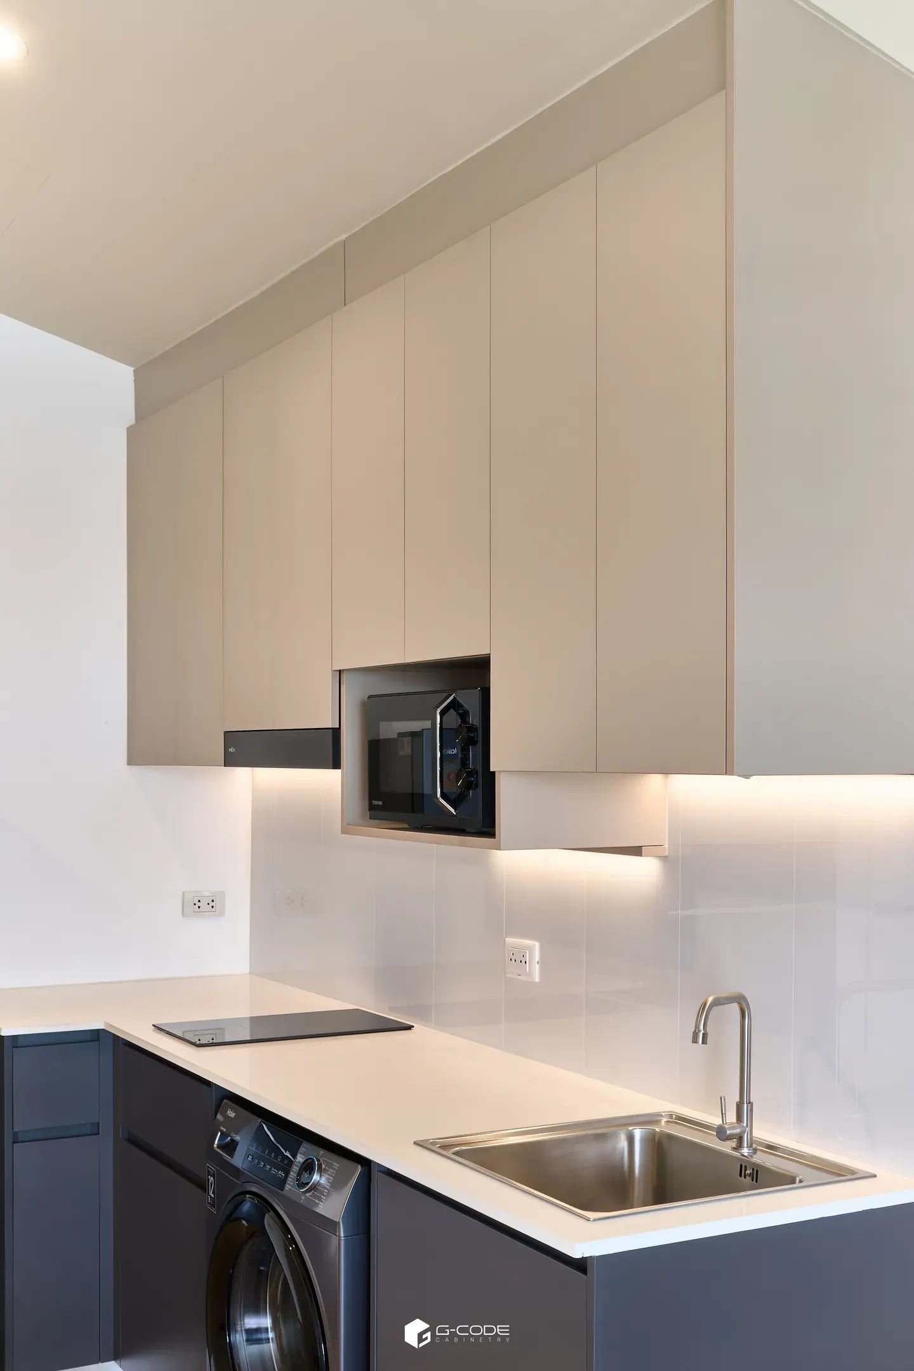
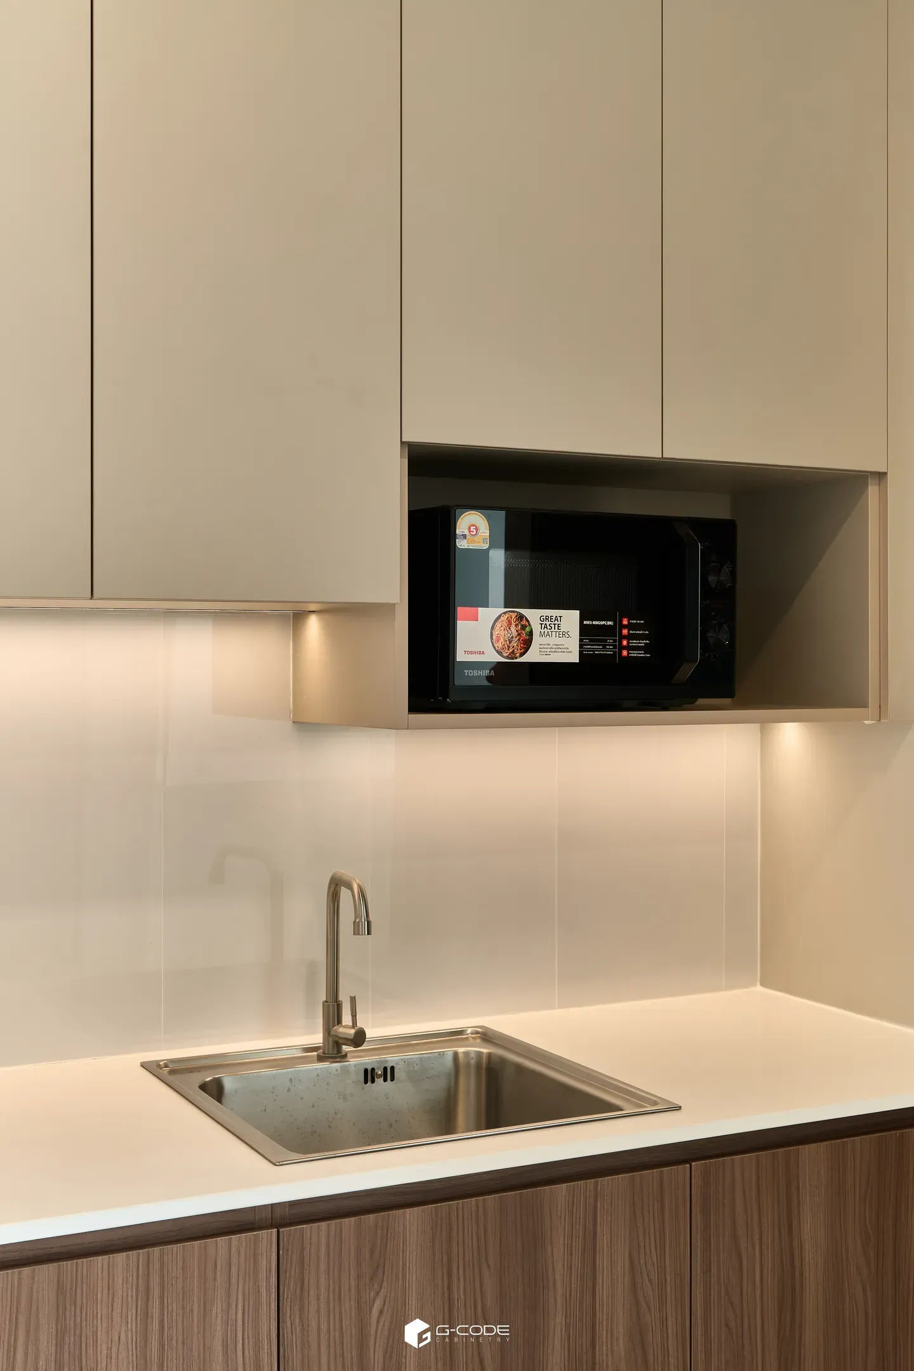
- Built-in microwave niche with ventilation
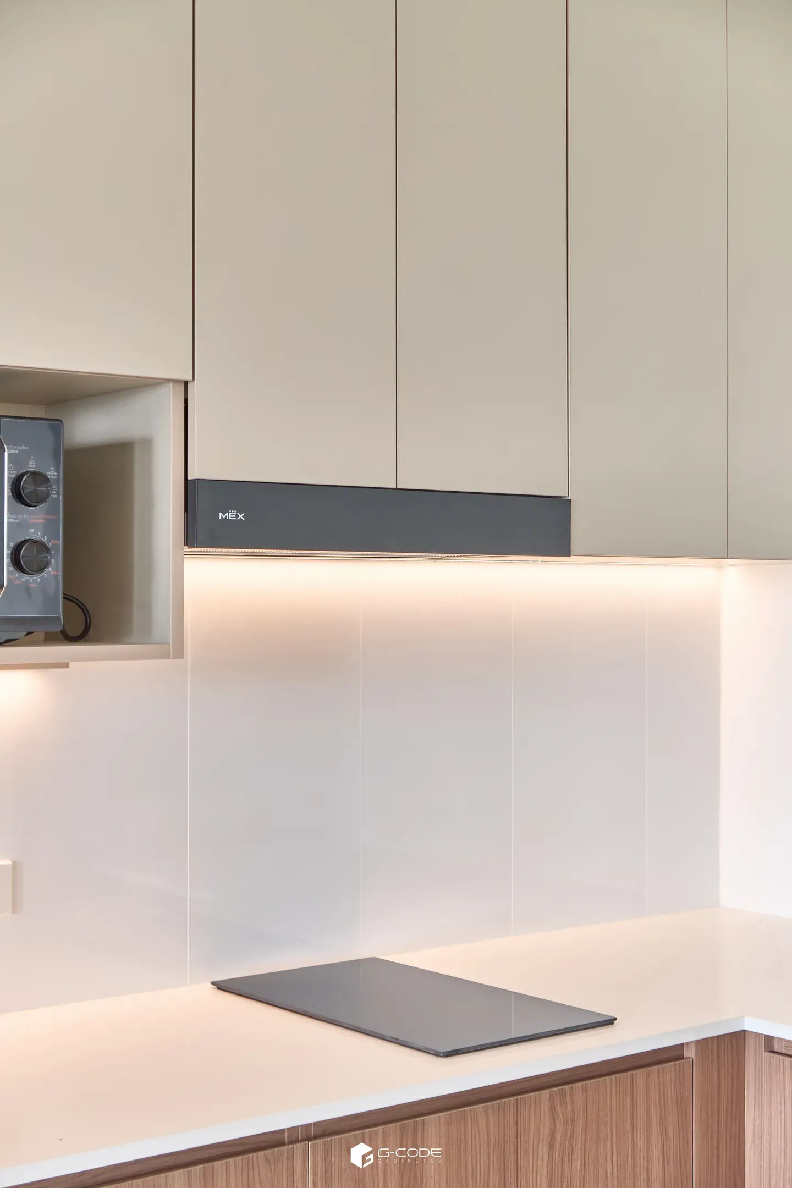
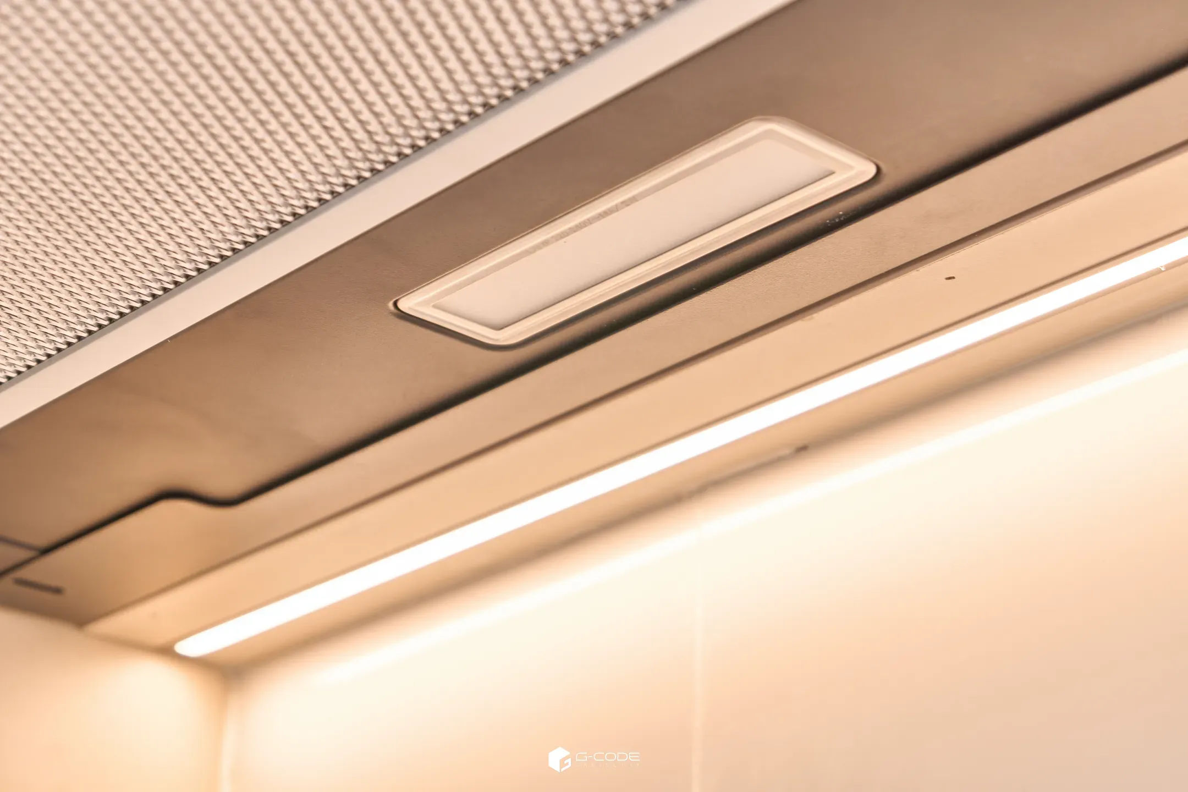
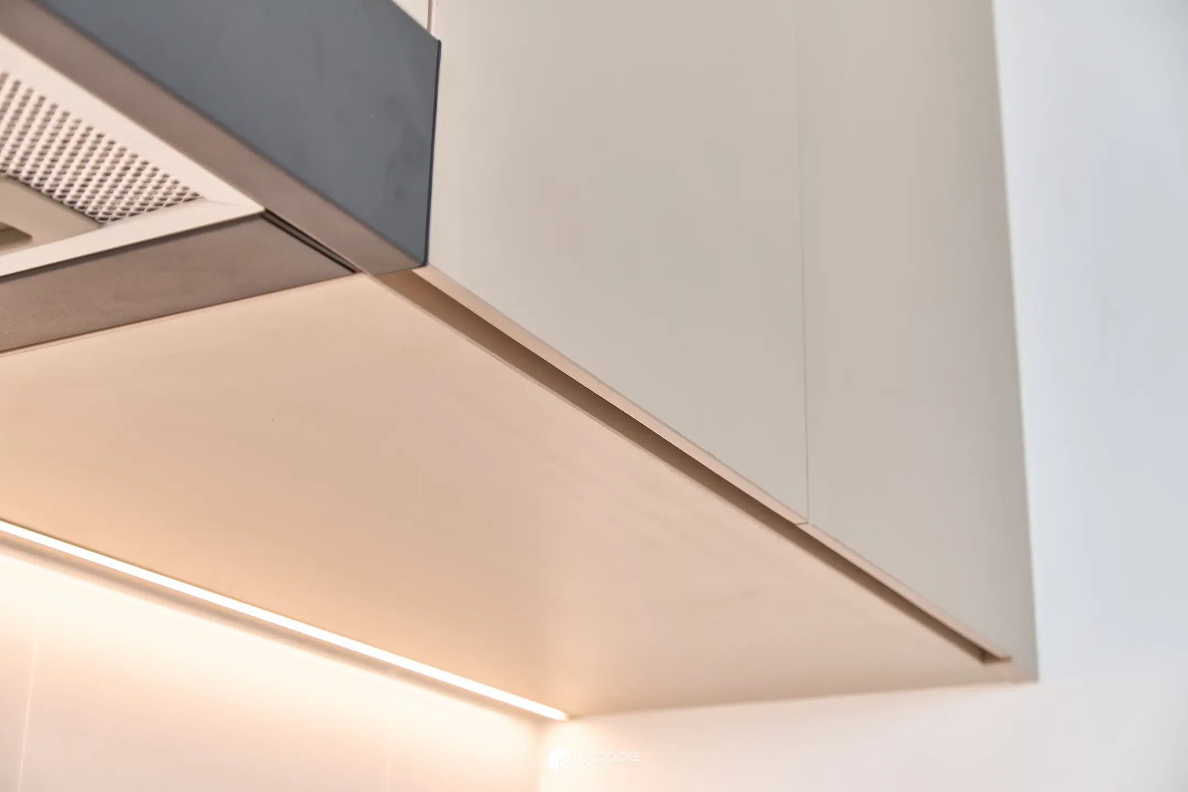
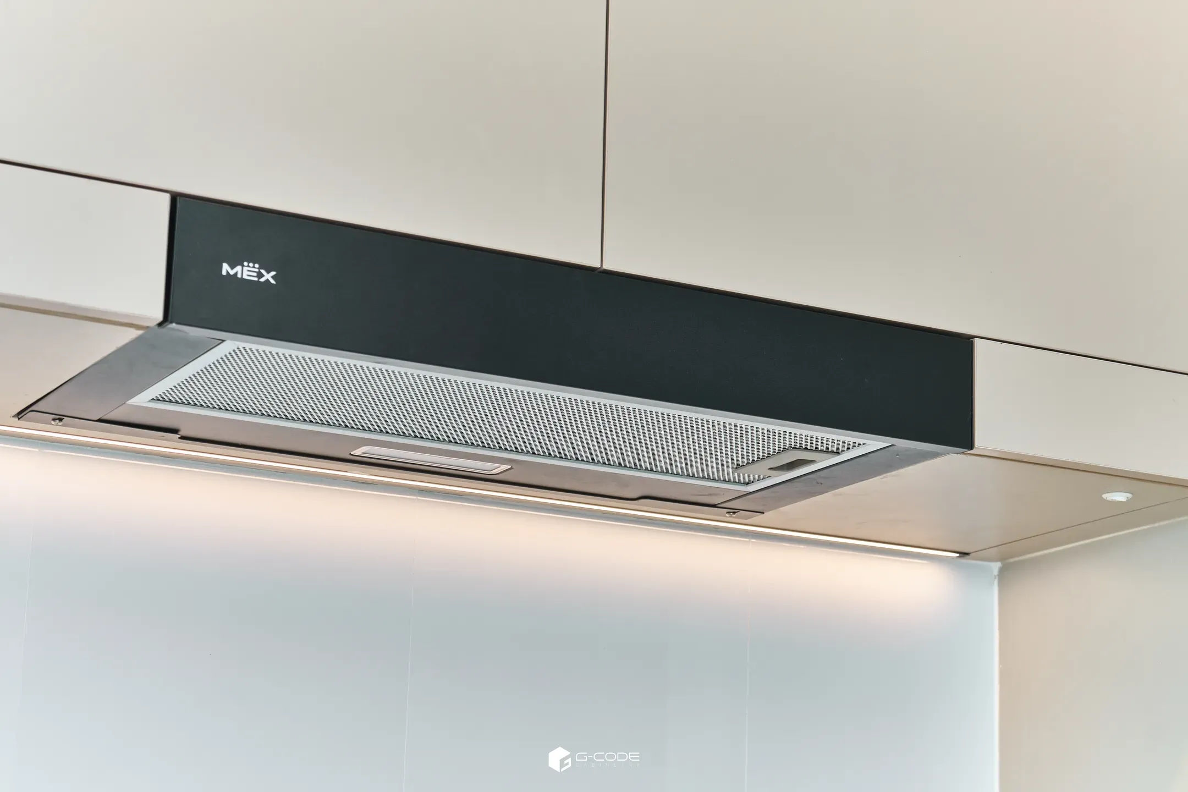
- Slim hood concealed under the wall cabinets
- LED strip under the wall cabinets along the full counter
- Tiled backsplash behind the counter
- Moisture-resistant aluminium plinth
Unit B — Modern Minimal / Warm Minimal
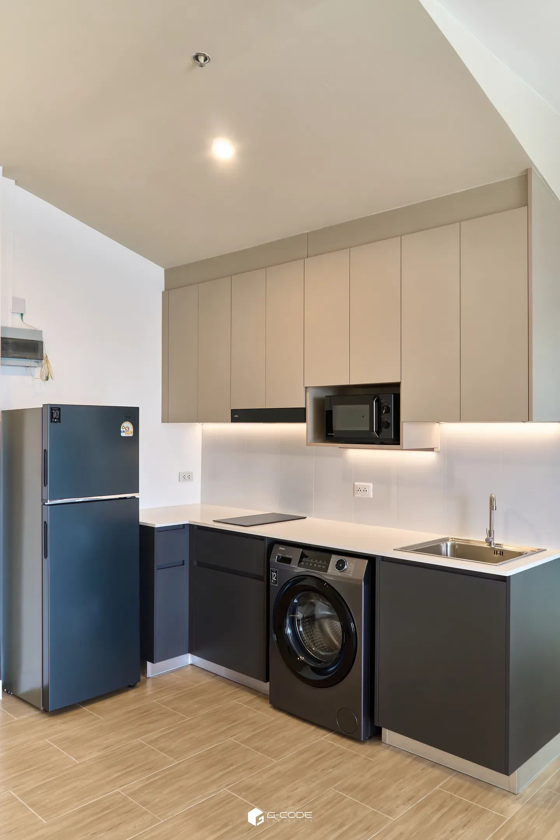
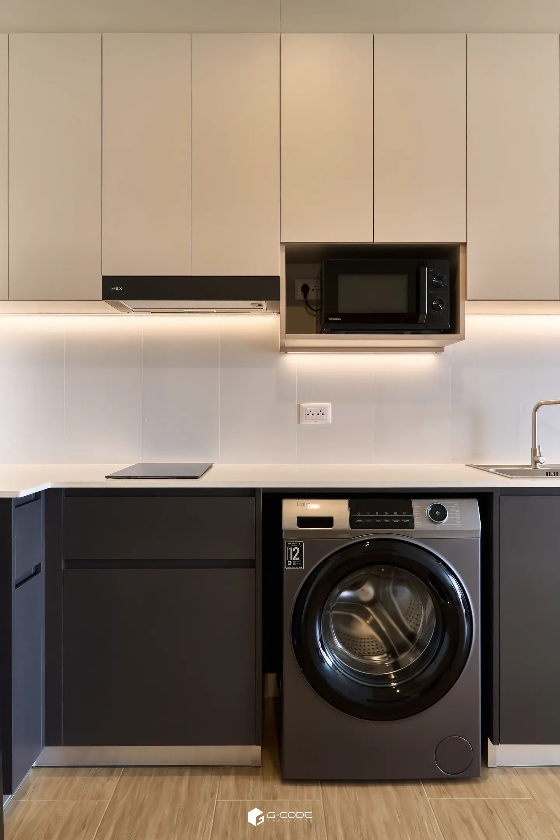
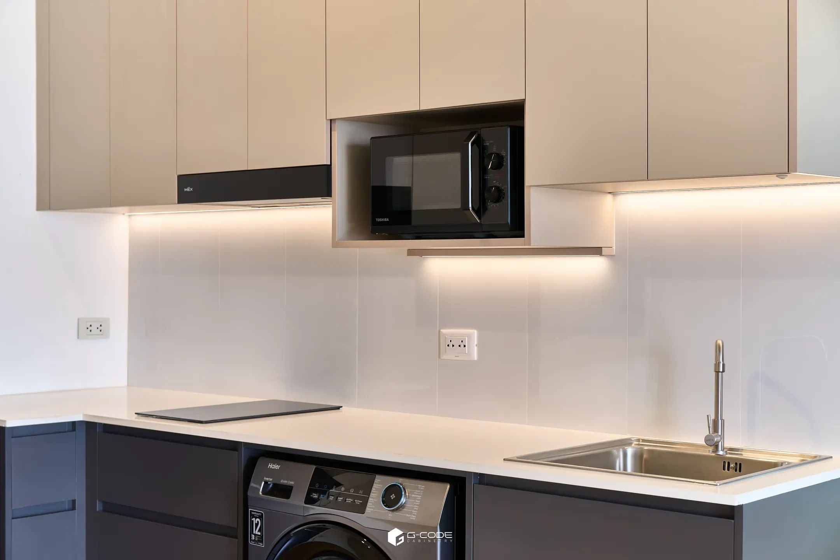
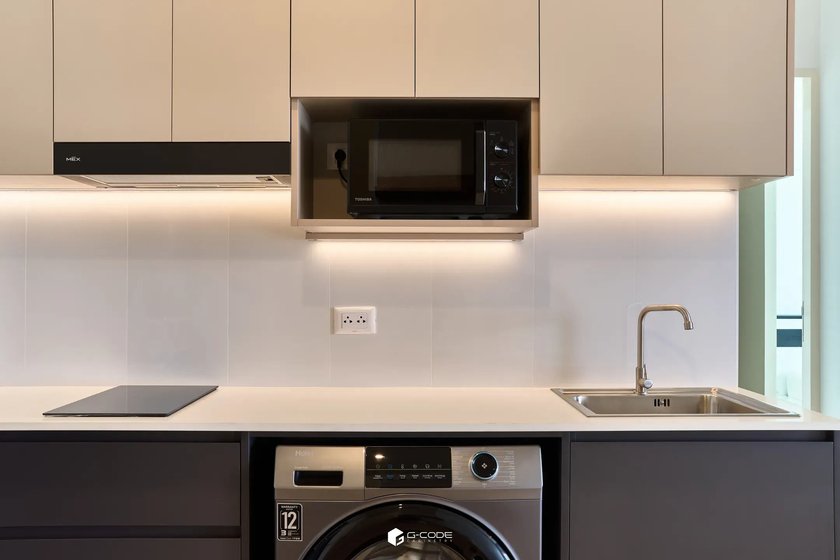
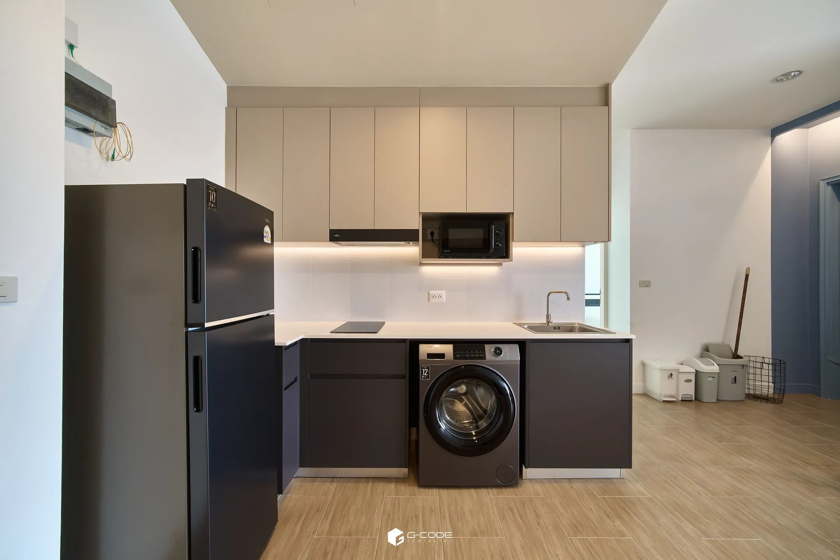
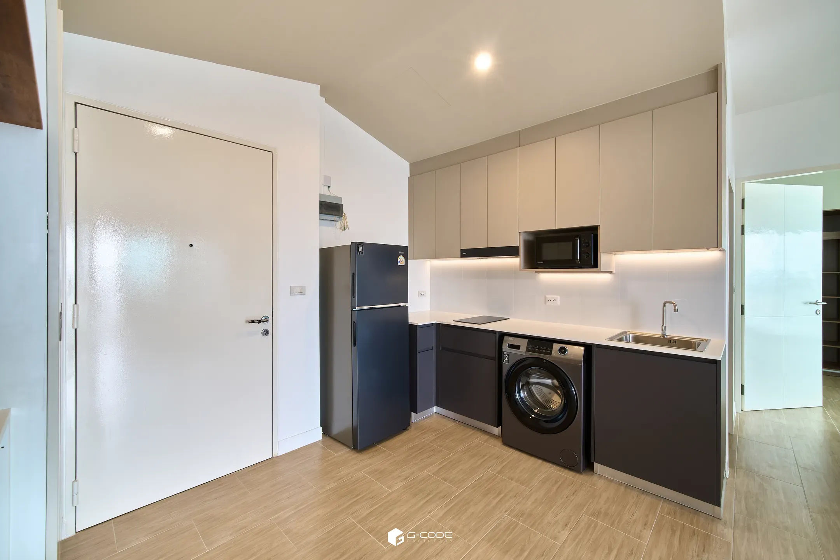
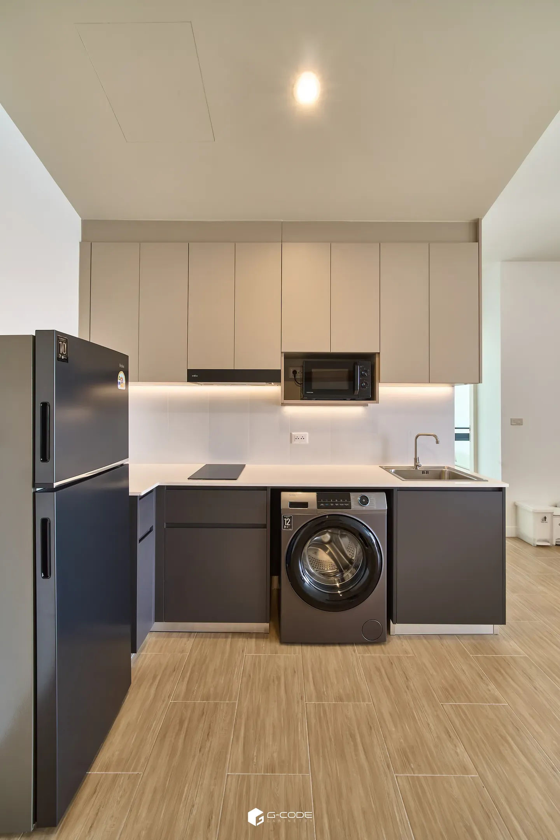
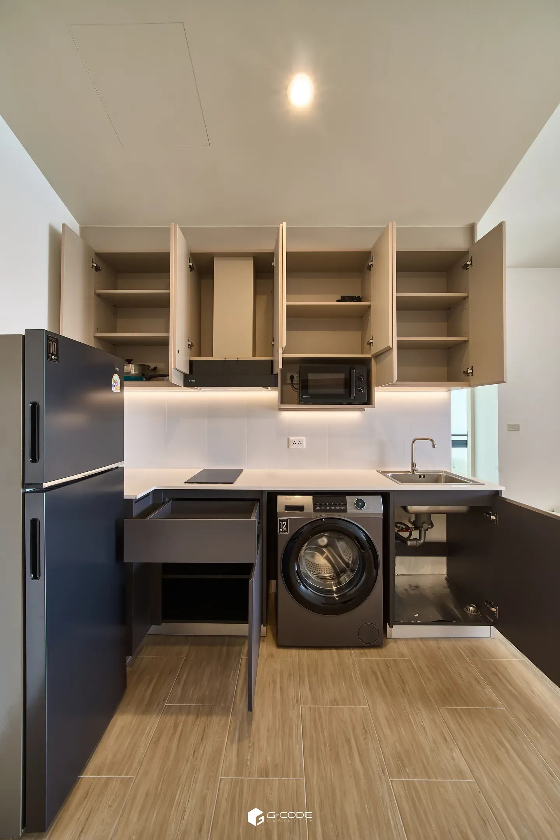
Dark-grey kitchen with the washing machine in the counter run (photos 12–29)
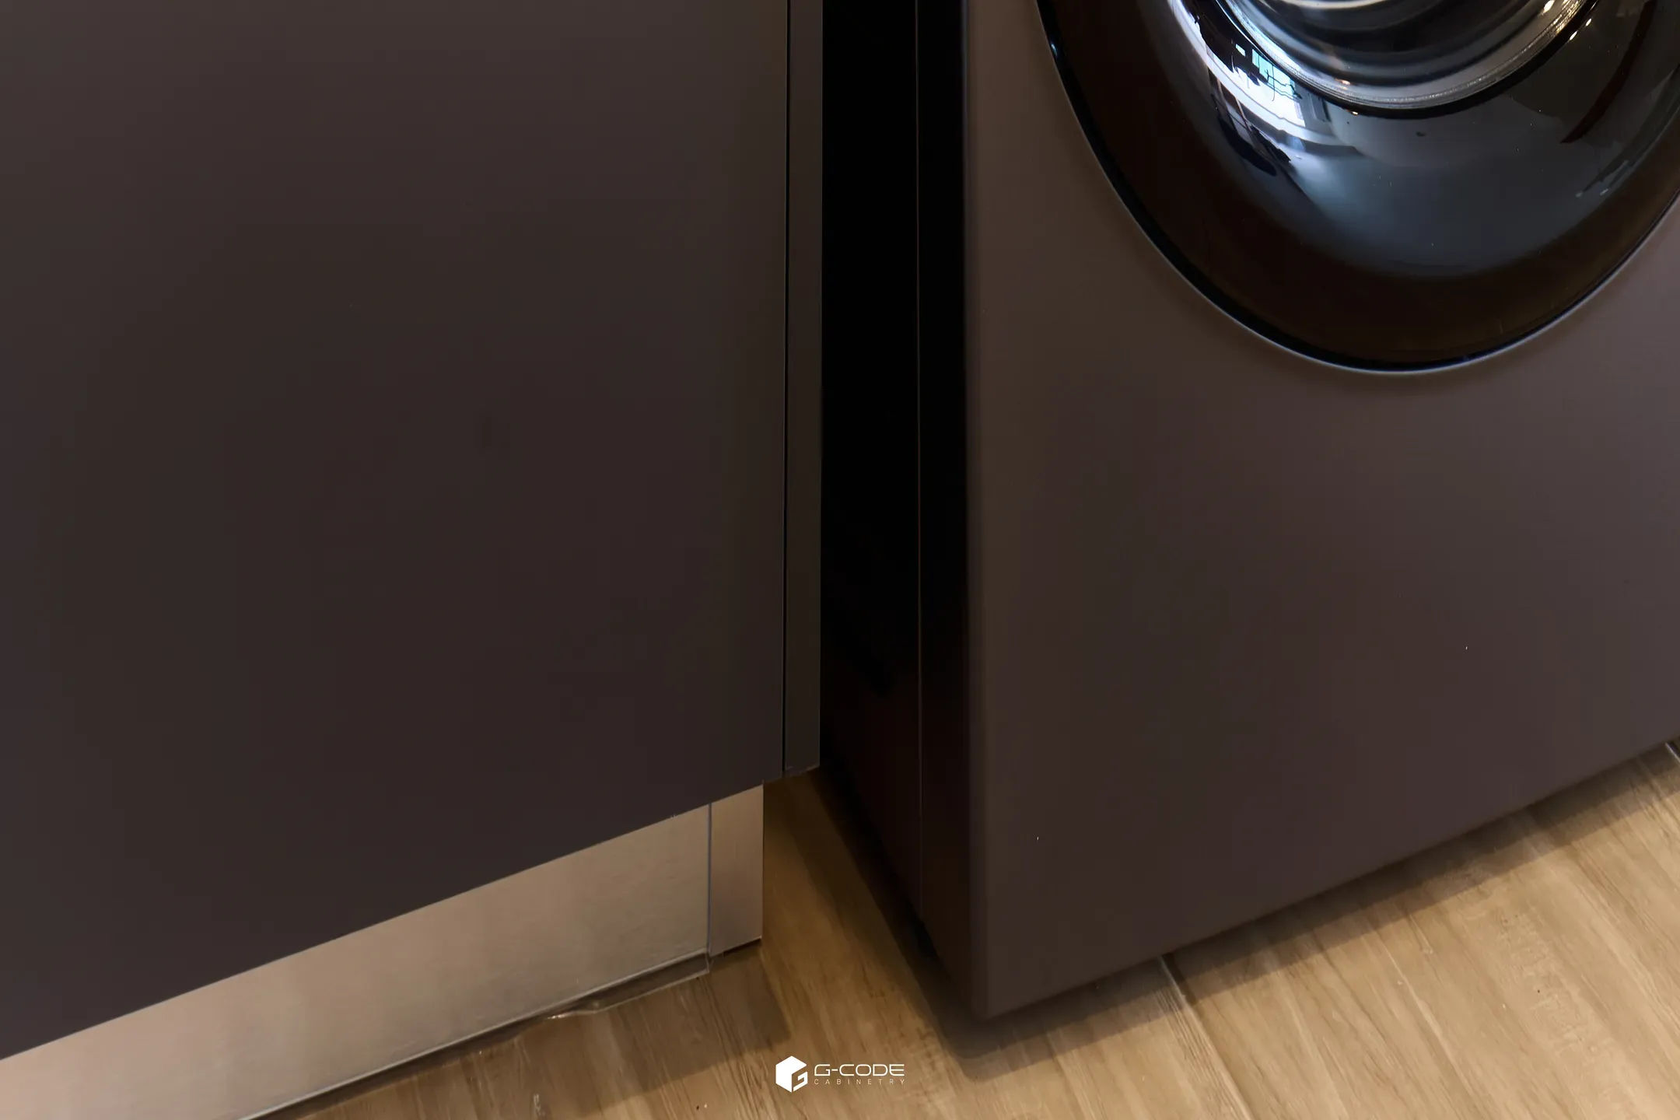
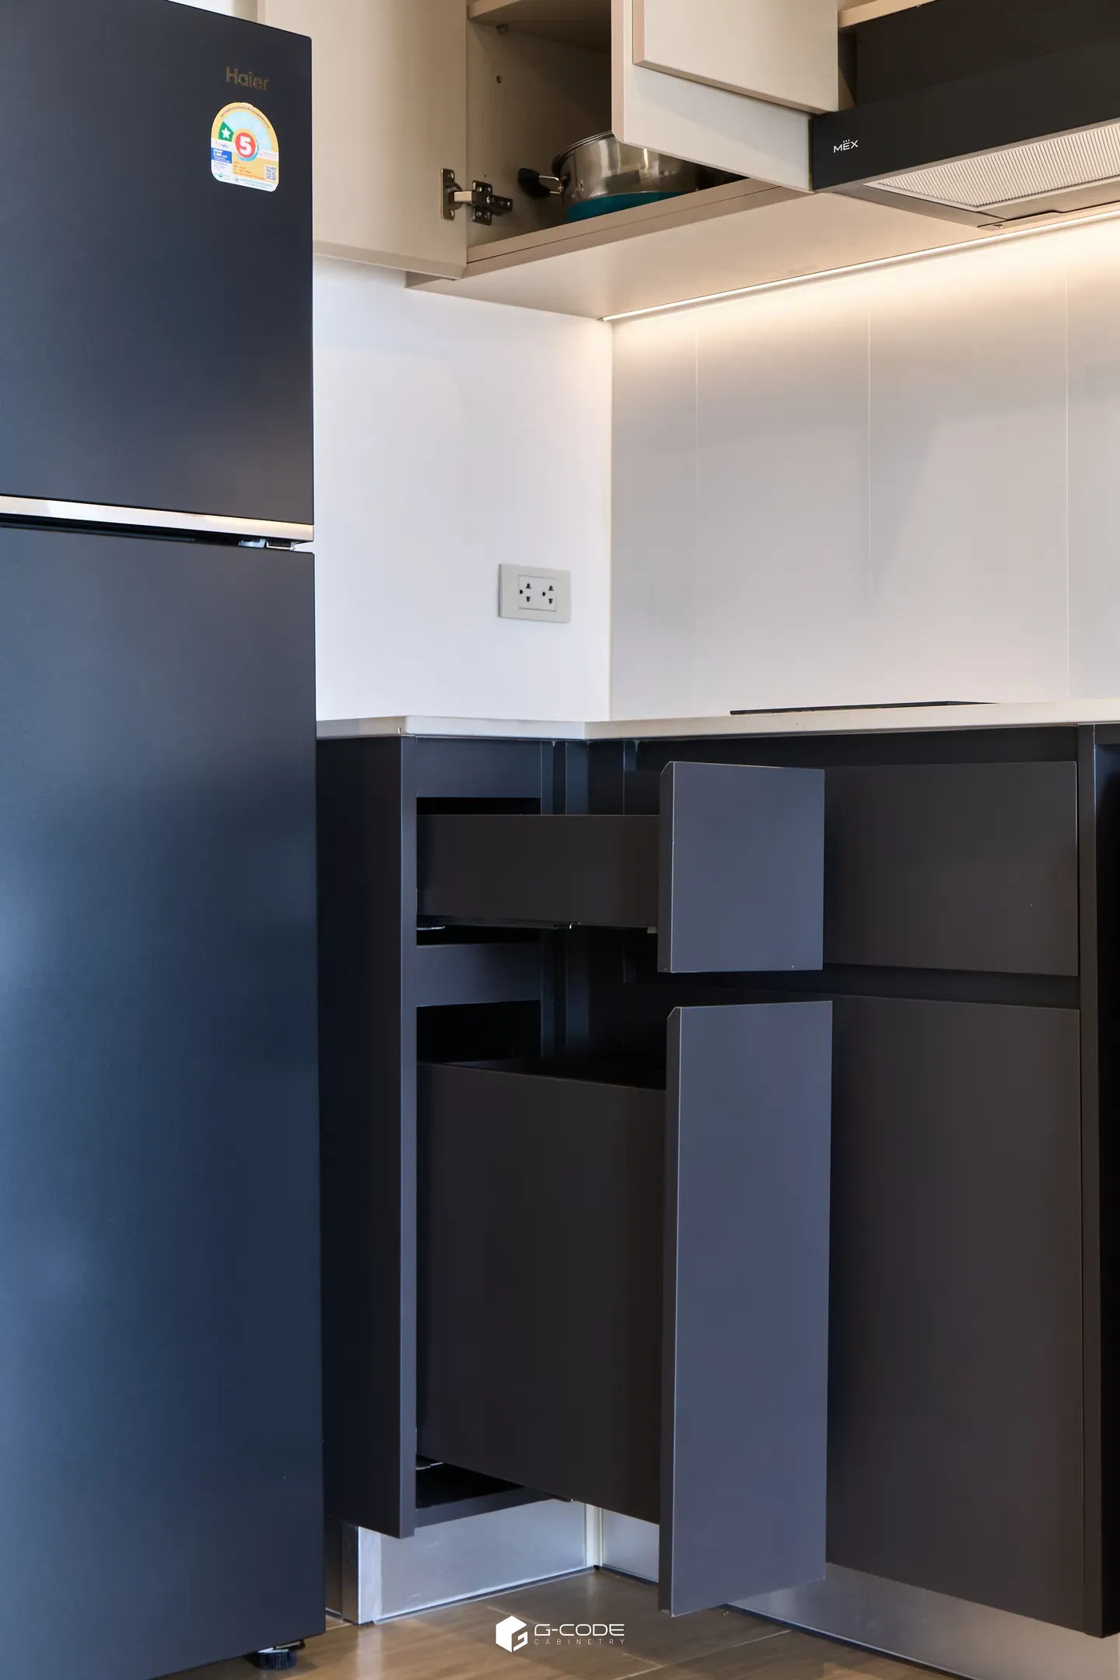
This unit has no separate laundry area, so the washing machine had to live in the kitchen run. The challenge was making it read as part of the kitchen rather than an appliance jammed into the middle. We chose dark-grey base doors to match the machine and carried the white top continuously over it all the way to the sink, so the eye reads one long, unbroken line.
Decoration Details
- Straight-run built-in kitchen with a corner base cabinet
- Under-counter bay for a front-loading washer, with allowance for plumbing
- Matte dark-grey base doors / beige wall cabinets
- White speckled quartz countertop, QS-100
- Wall cabinets run to the ceiling, with a top panel concealing the beam line
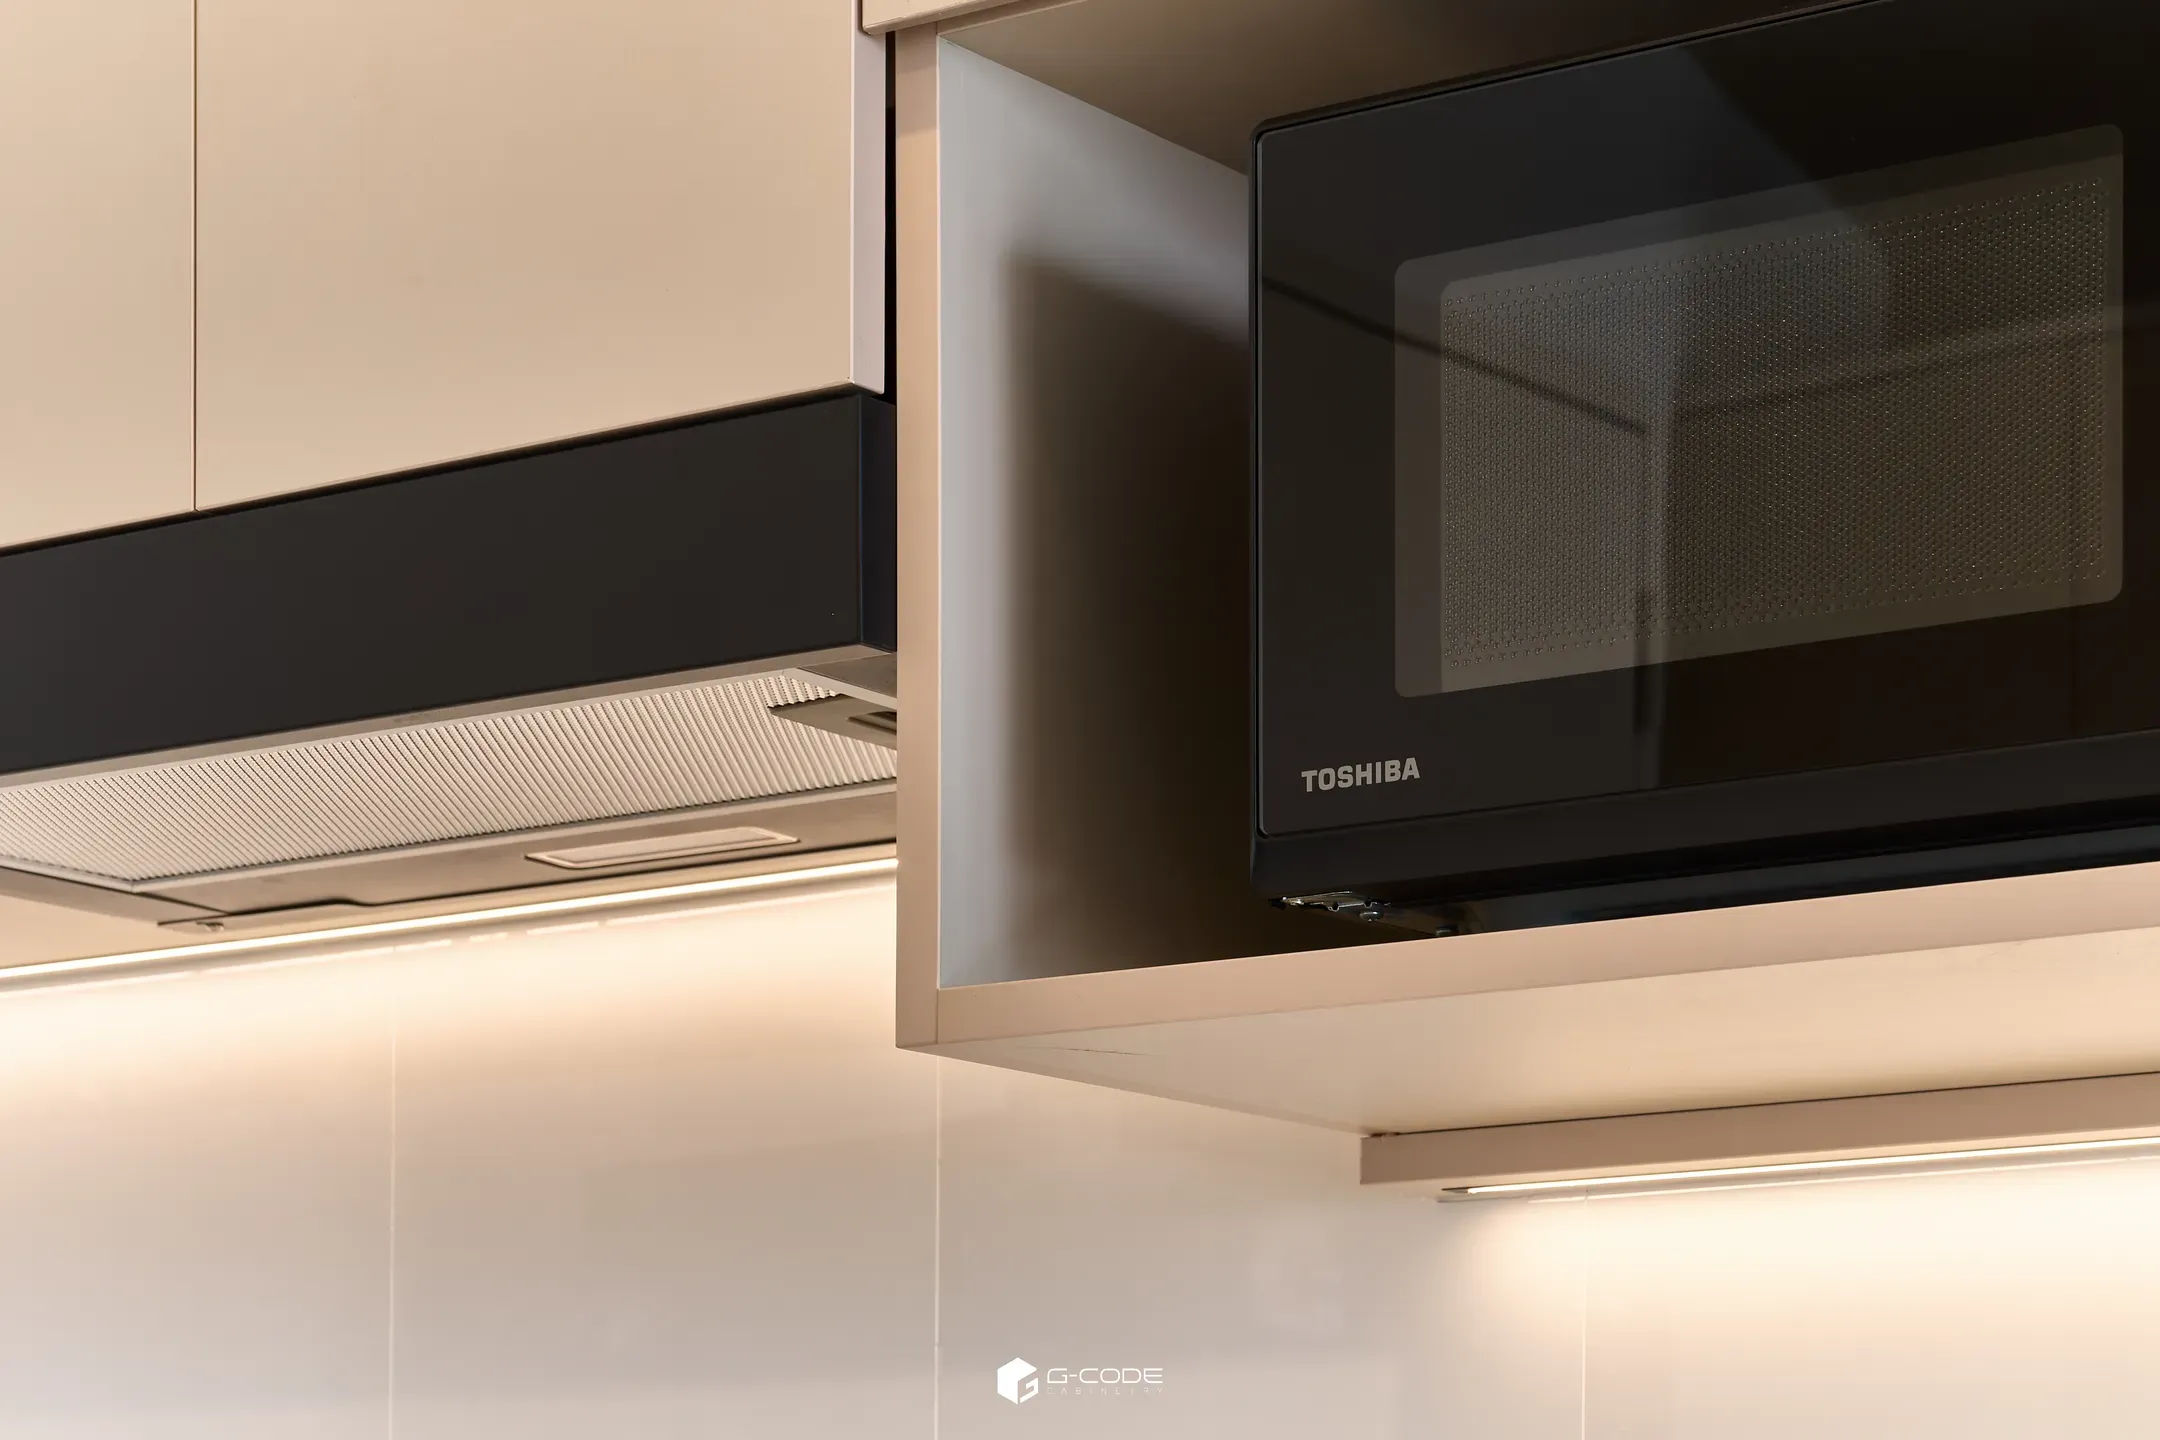
- Built-in microwave niche + slim hood under the cabinets
- LED strip under the wall cabinets
- Recessed grip channels, matching the other units in the project
- Moisture-resistant aluminium plinth
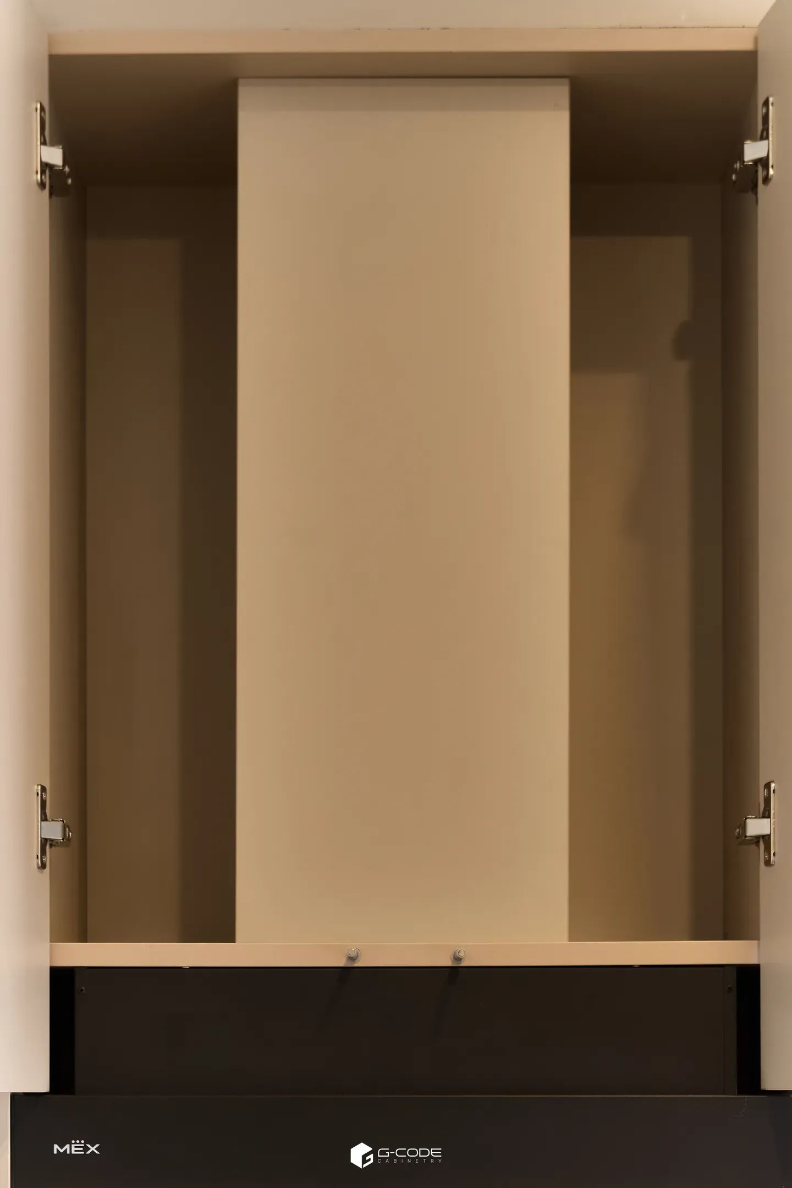
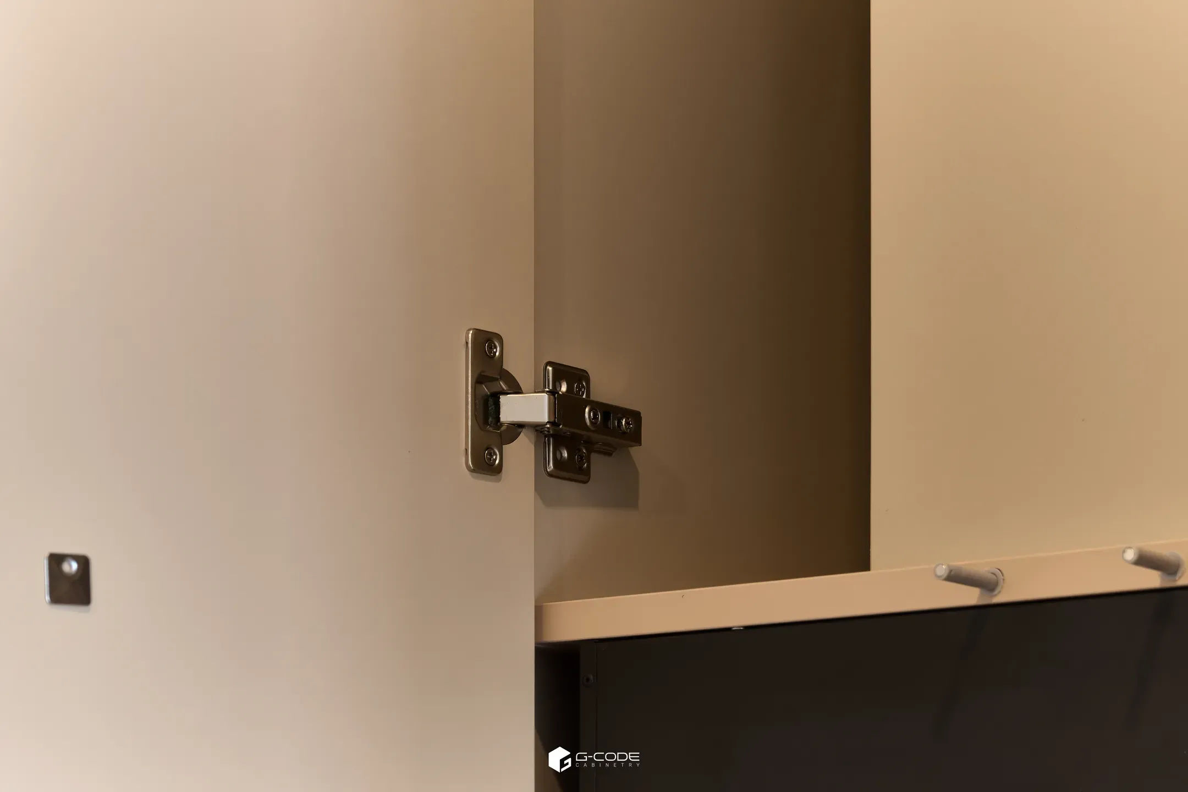
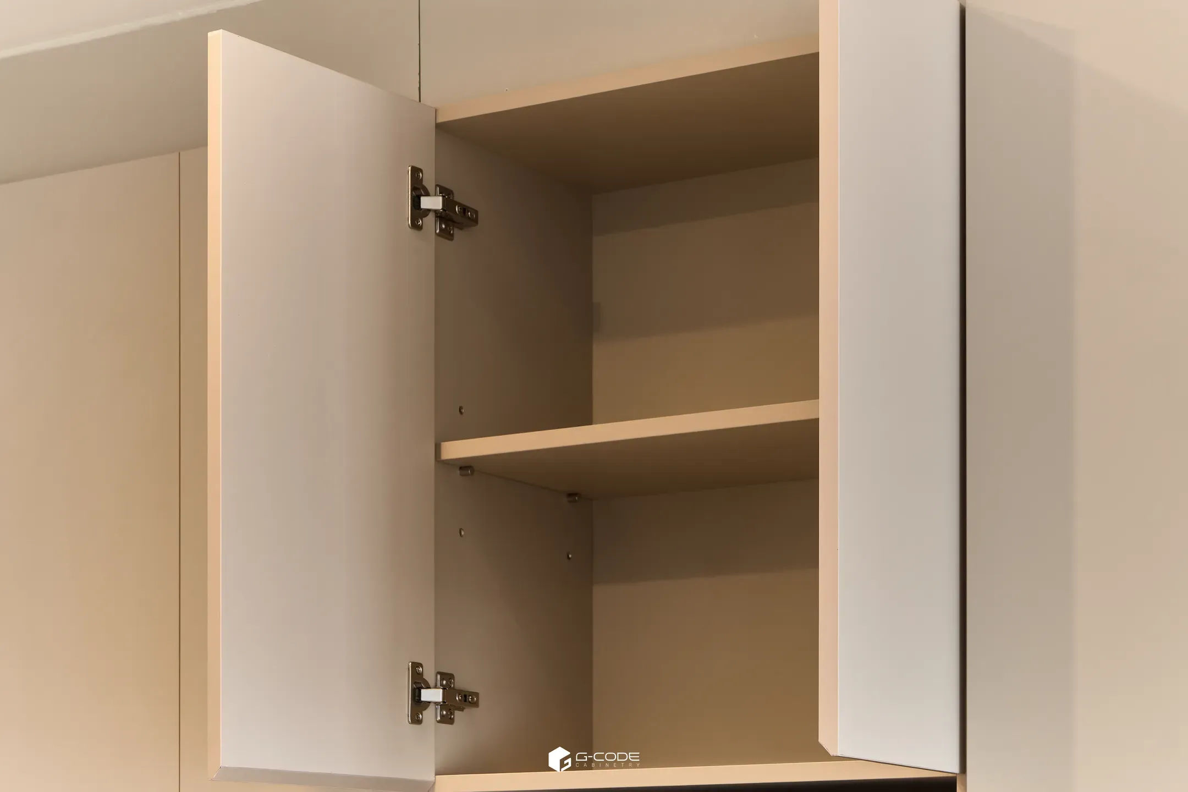
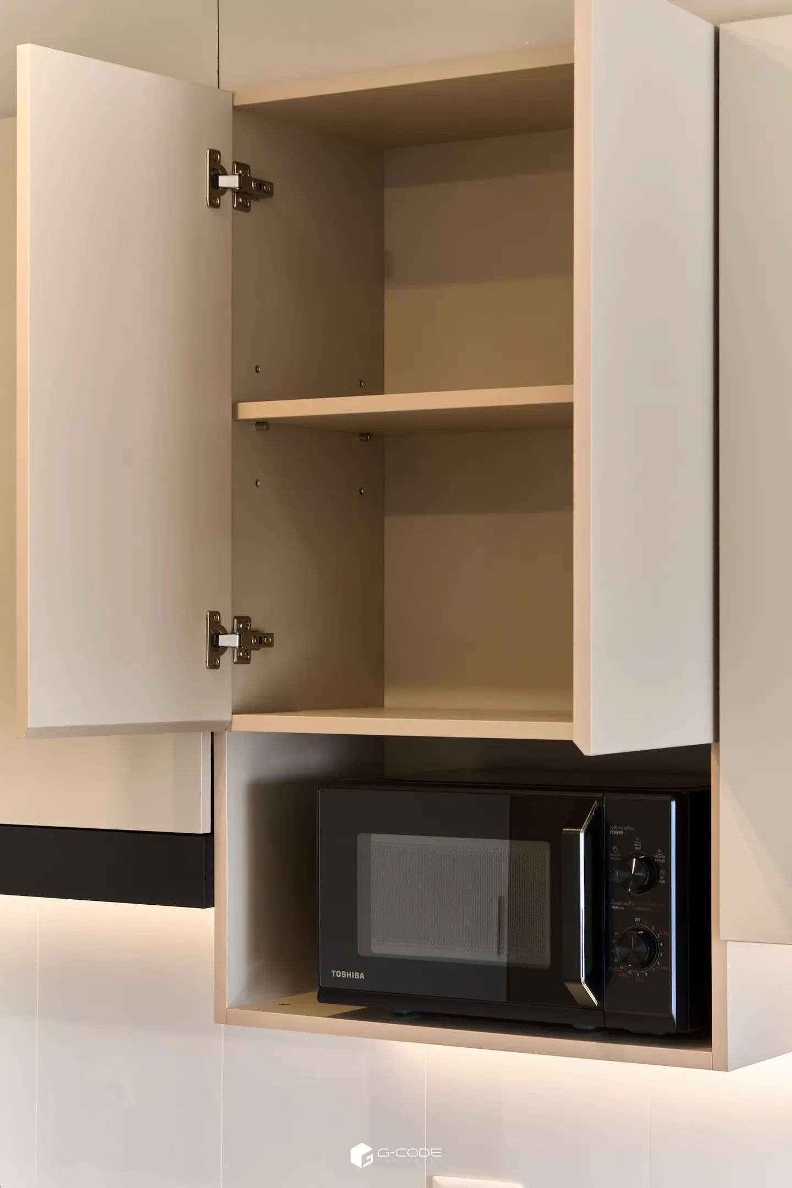
Unit C — Modern Minimal / Warm Minimal
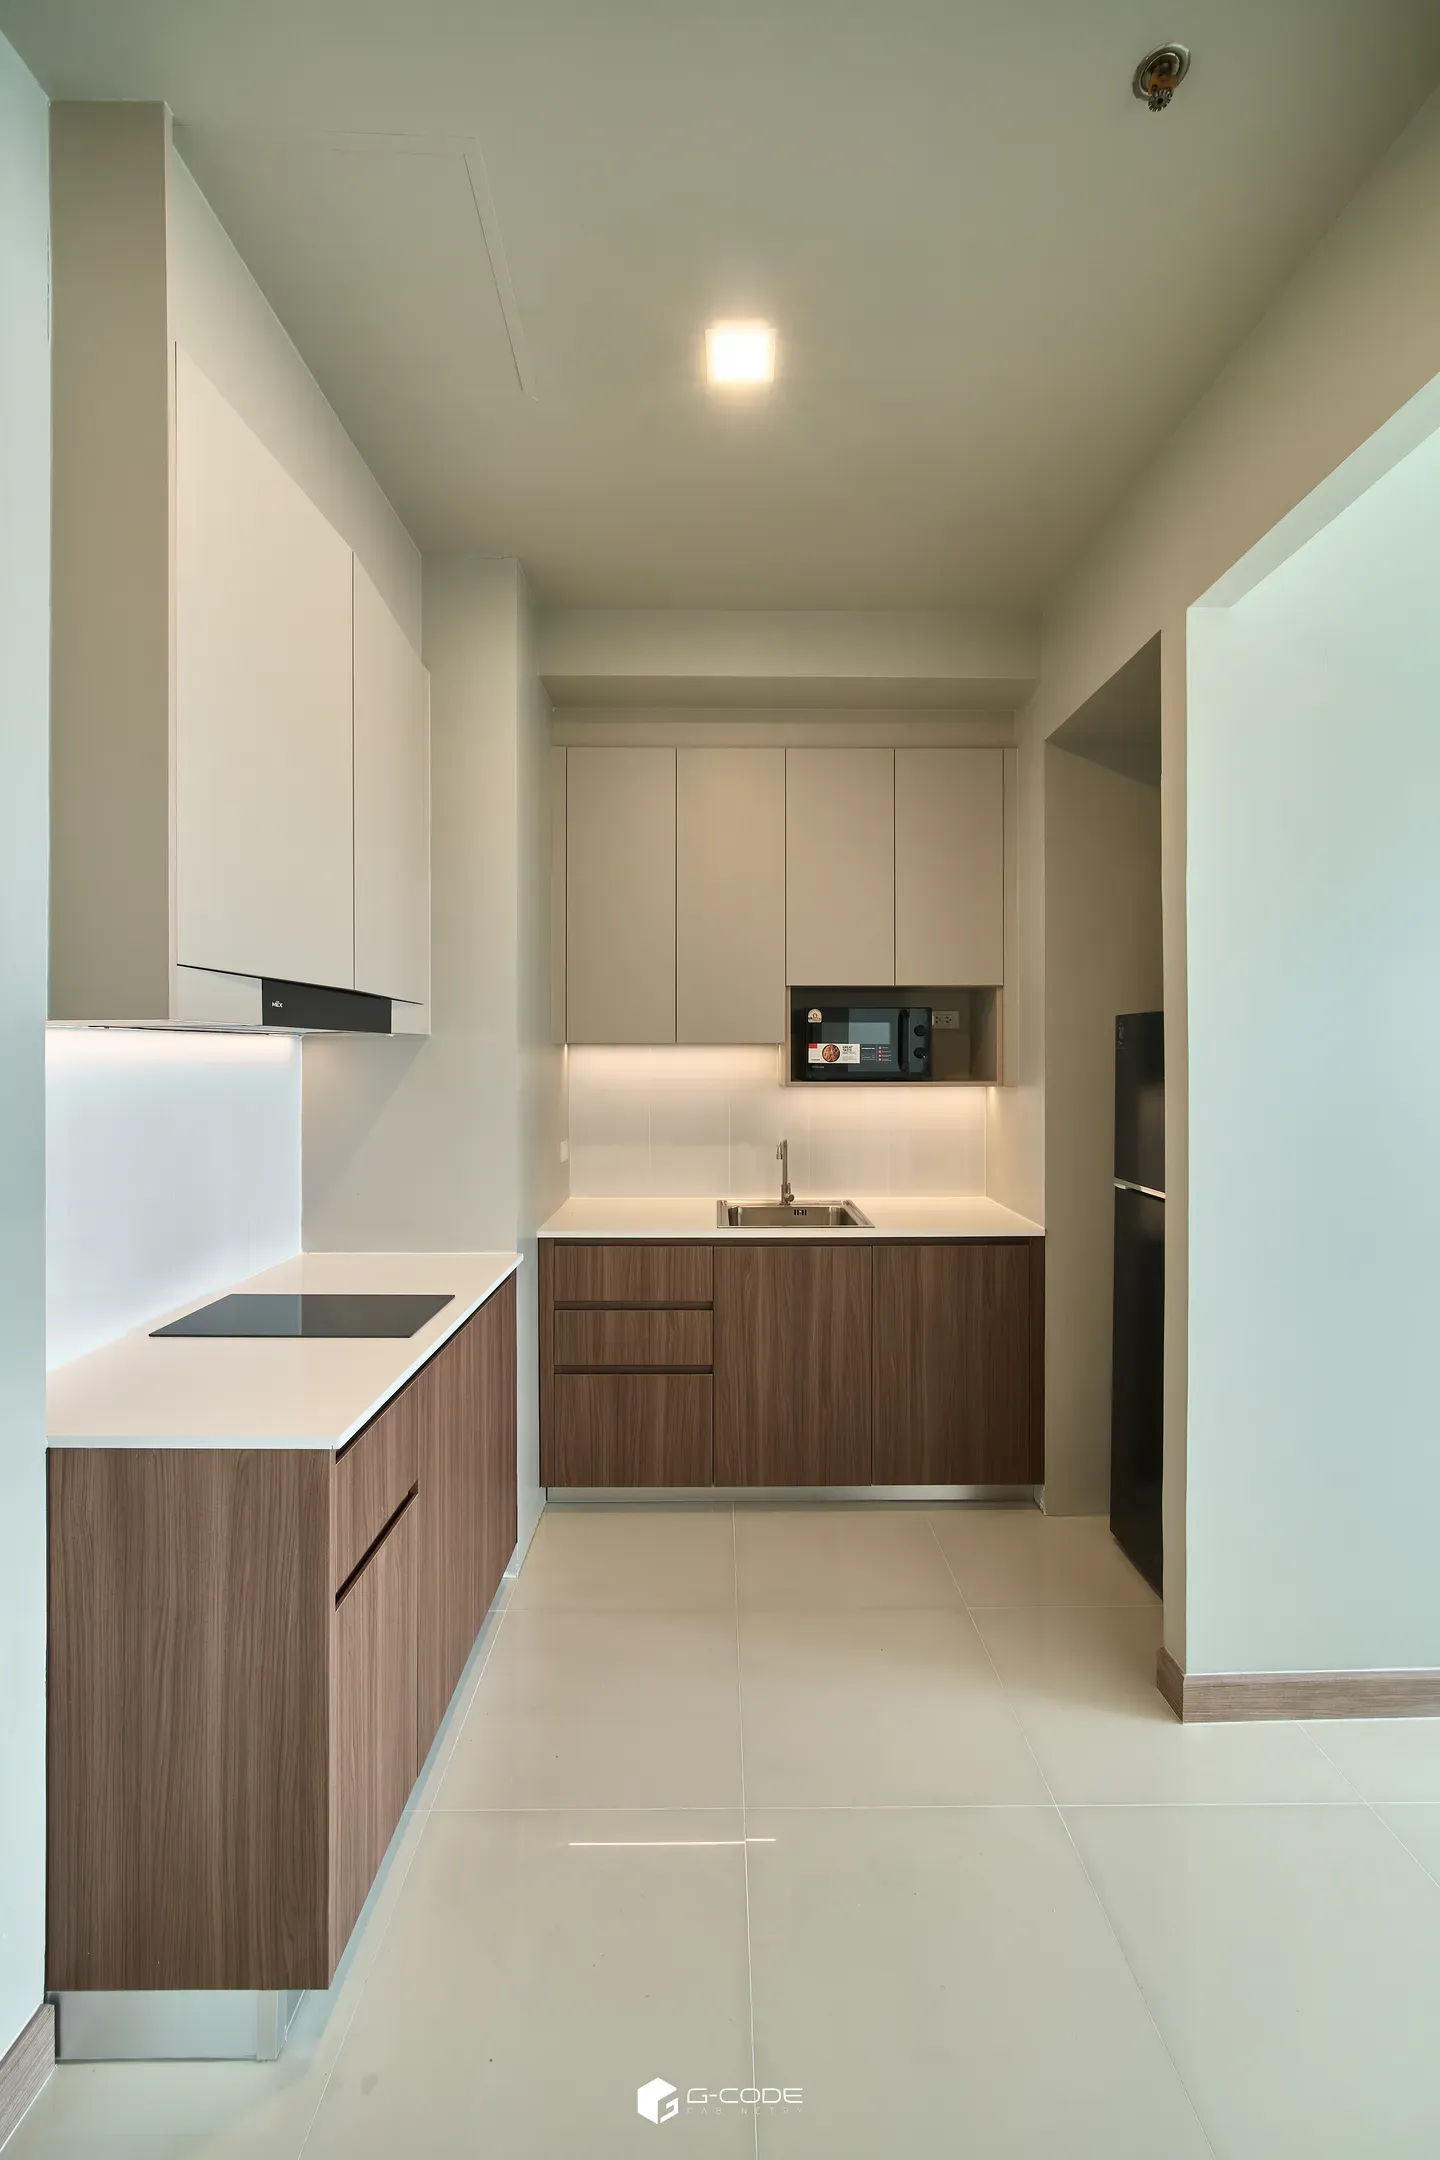
Two-run built-in kitchen split around a column (photos 30–45)
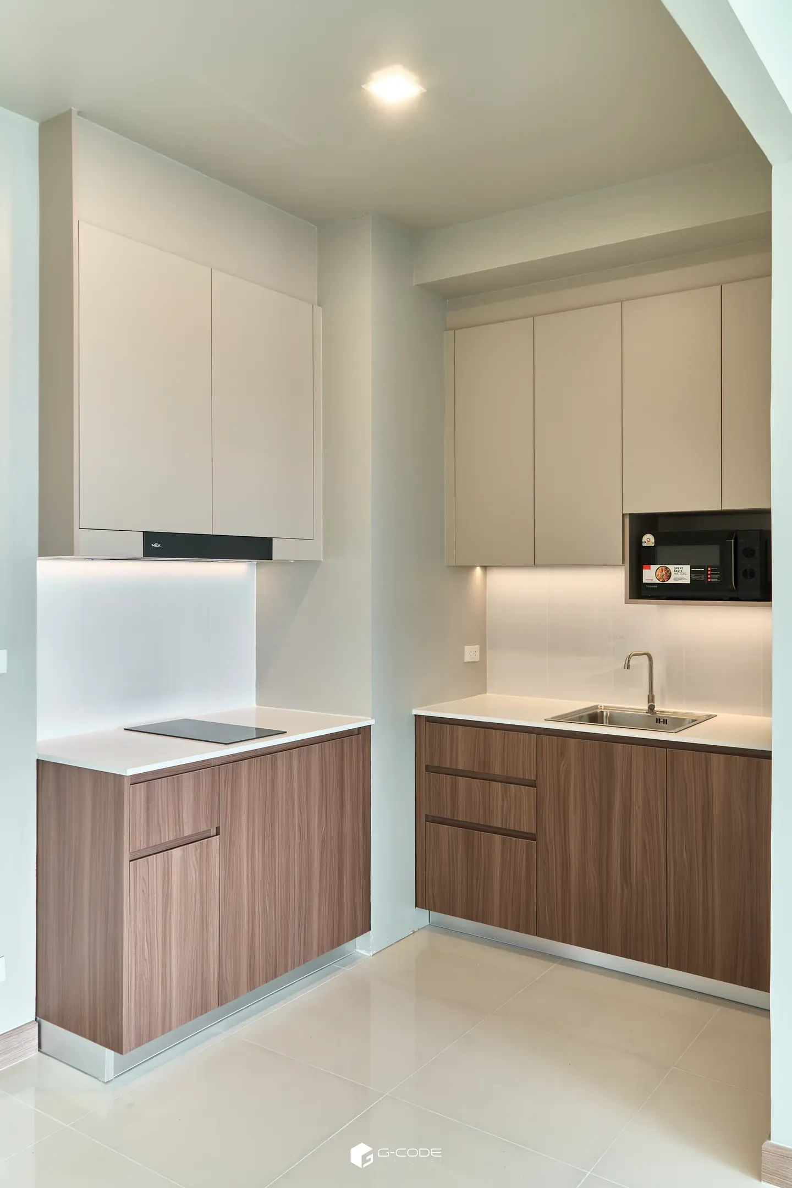
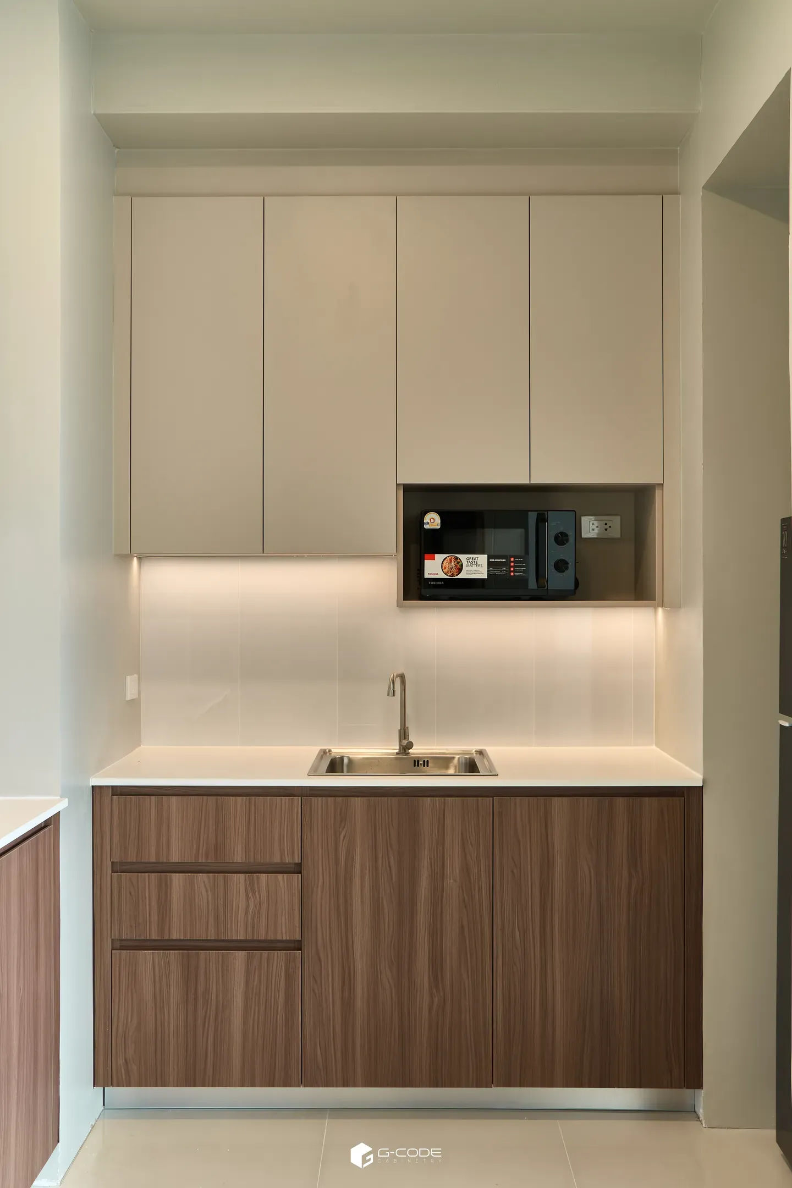
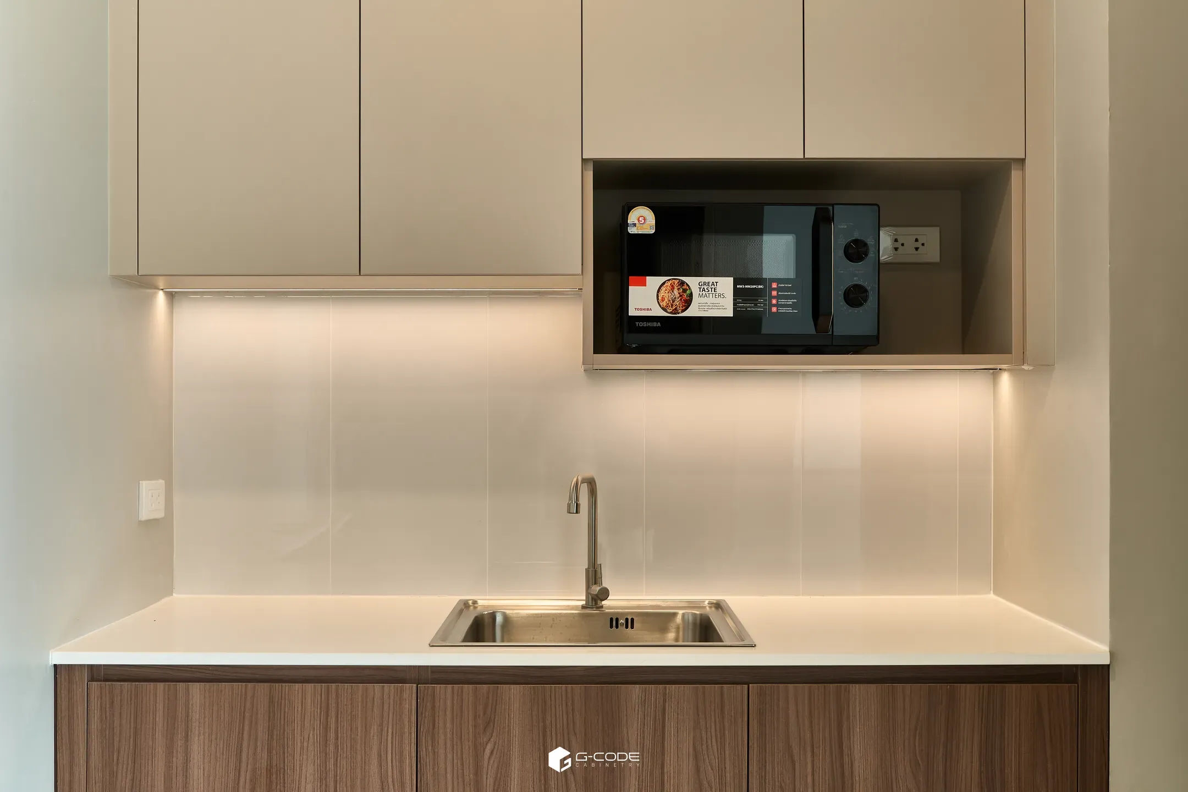
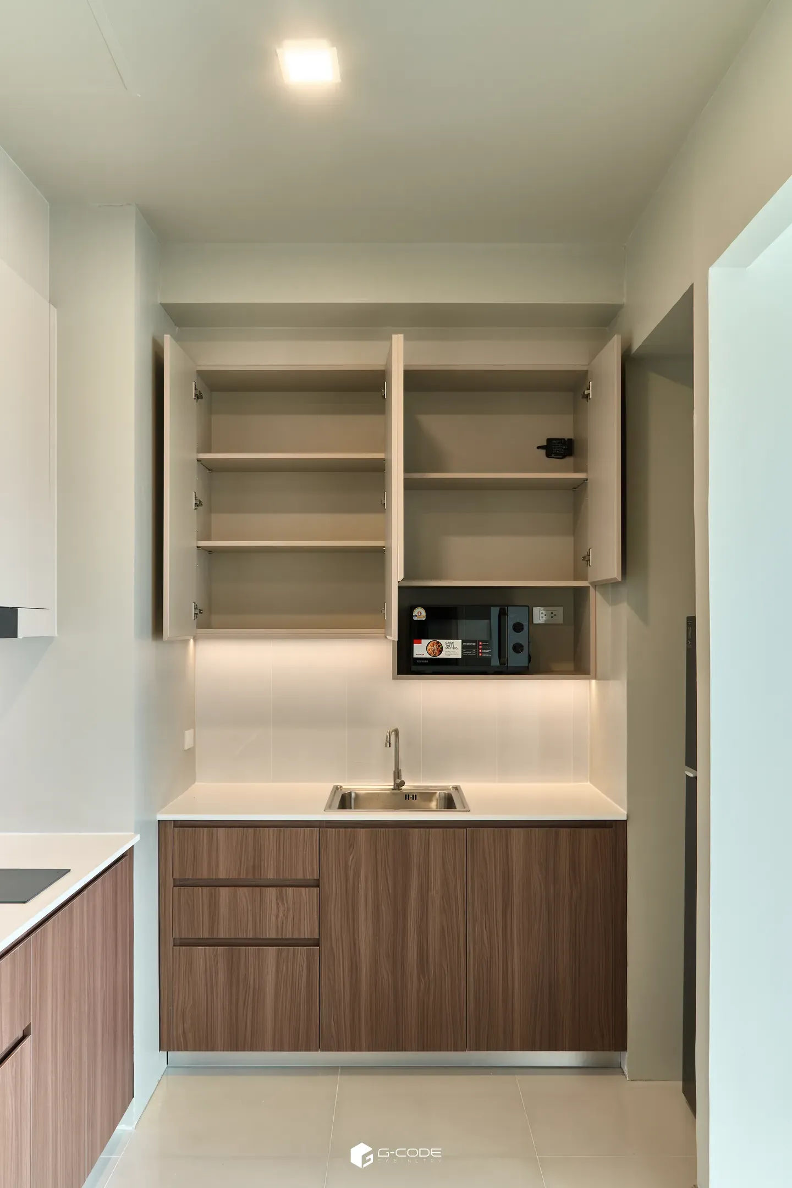
A column and beam sit right in the middle of this kitchen. Rather than forcing a single run and ending up with a short, cramped counter against the column, we split the kitchen into two runs that follow the structure — a cooking side with the hood, and a washing and prep side with the microwave niche. The two are two steps apart, and there is more counter space than a single run could give.
Decoration Details
- Two-run built-in kitchen, separating cooking and washing zones
- Walnut wood-grain base doors / matte beige wall cabinets
- White speckled quartz countertop, QS-100
- Wall cabinet enclosing the hood on the hob side
- Built-in microwave niche on the sink side
- Tiled backsplash behind both hob and sink
- LED strip under the wall cabinets on both runs
- Countertop height and lighting line aligned on both sides of the column
- Moisture-resistant aluminium plinth
Budget: 2XX,XXX THB