Phra Pariyatitham School
Punnawithi
Last updated: September 4, 2026
Phra Pariyatitham School
Designer: Thames Phubordee
Builder: G-Code Cabinetry
Photographer: Eakwit Dejatikarn
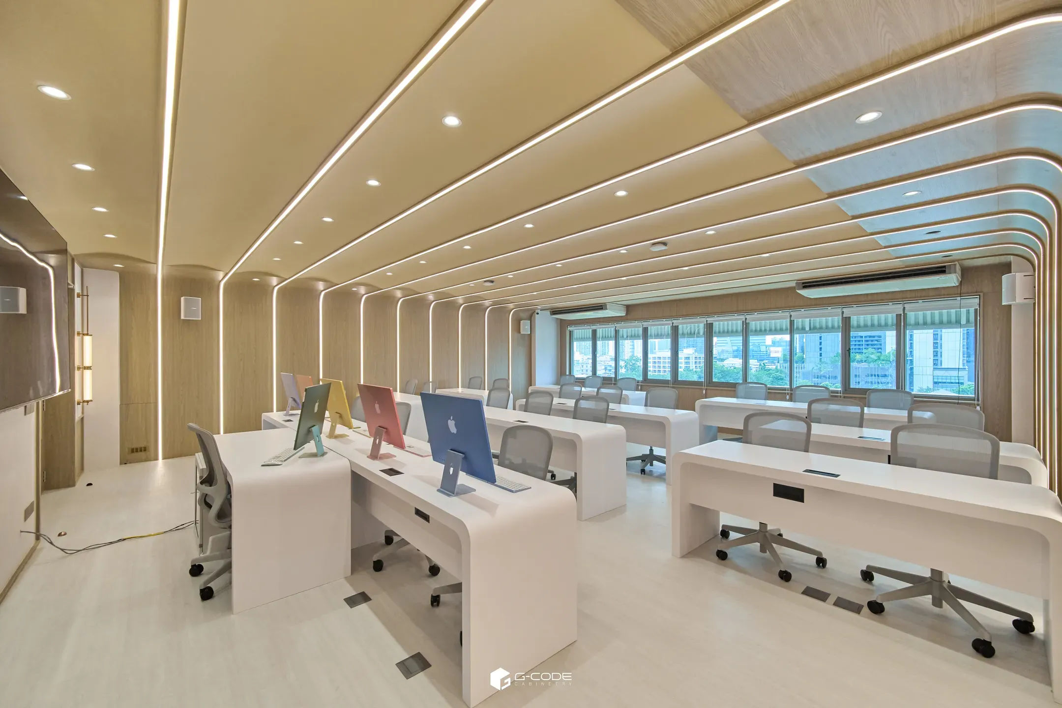
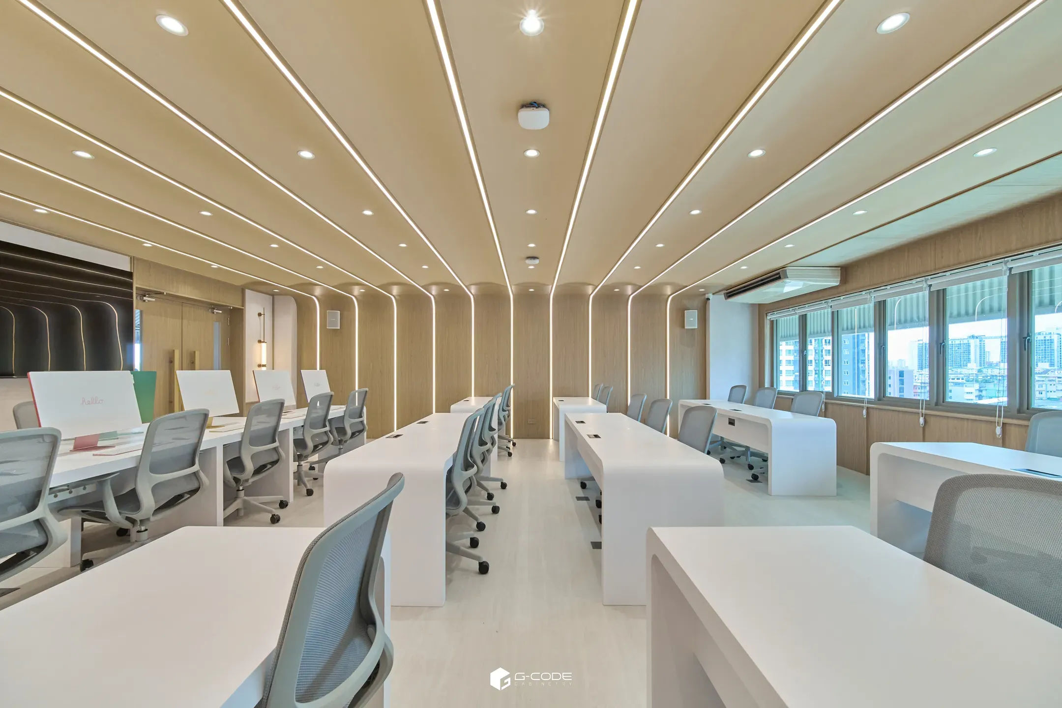
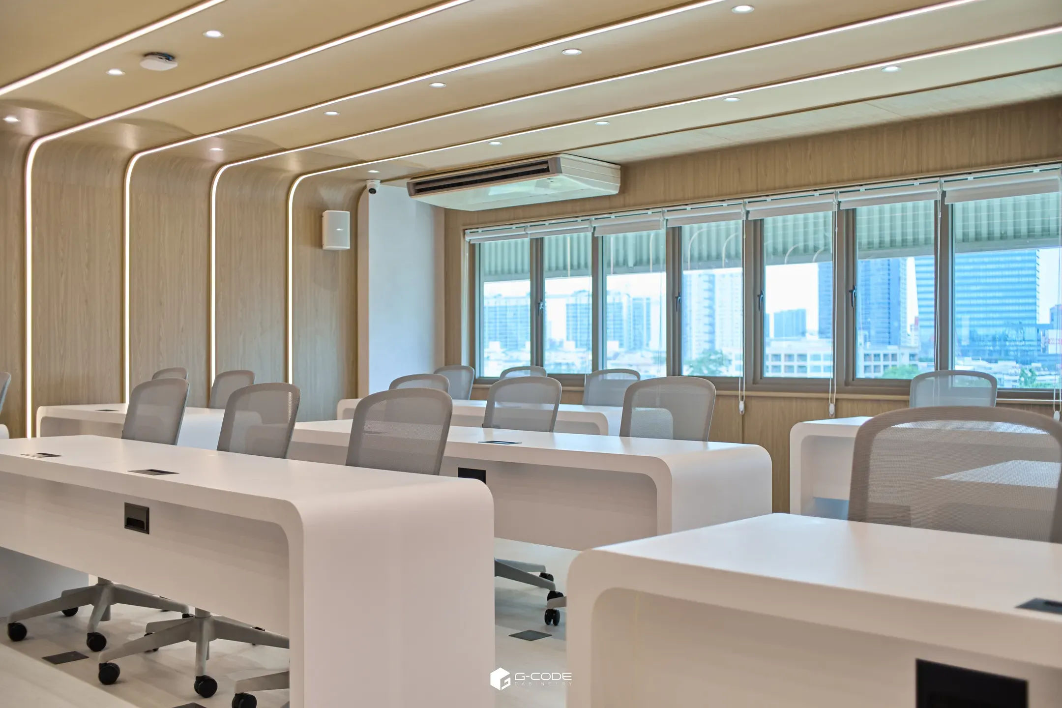
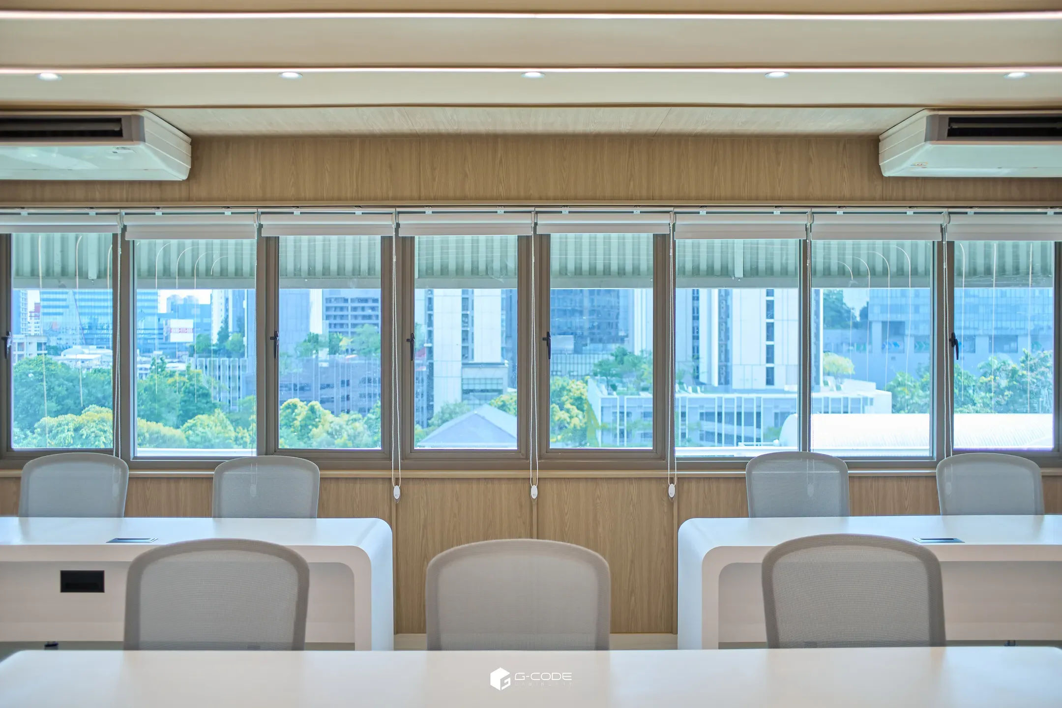
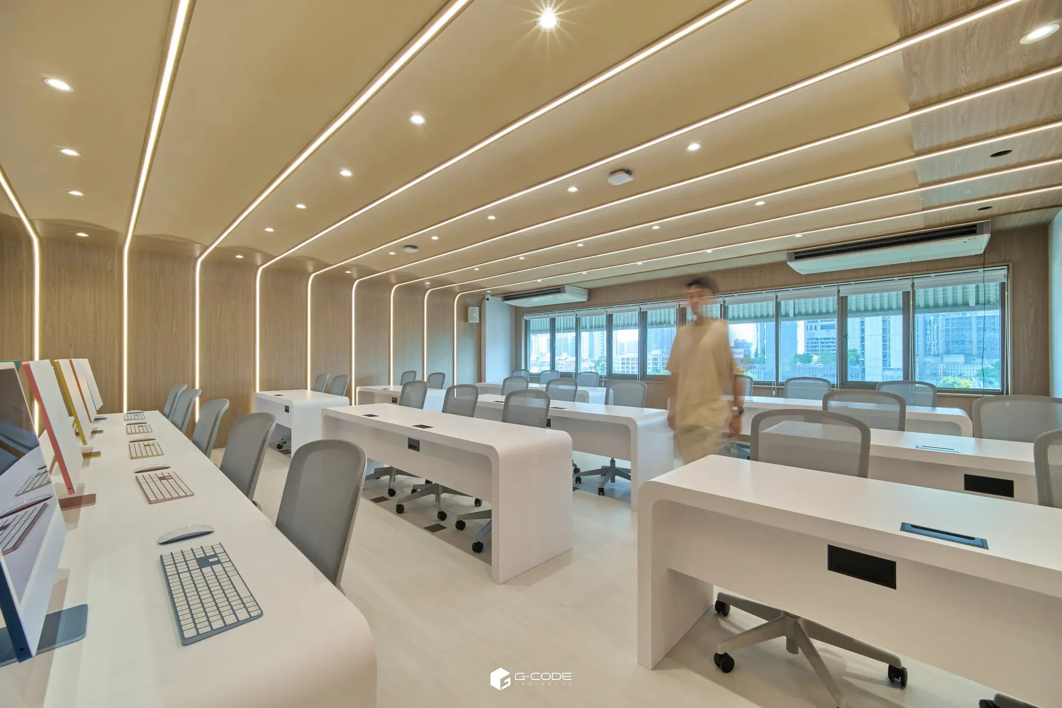
A school computer room does not need to be flashy — it needs an order that lasts. The brief for this project was to make a space that dozens of students share every day still look as calm and as orderly as it did on the day it was handed over.
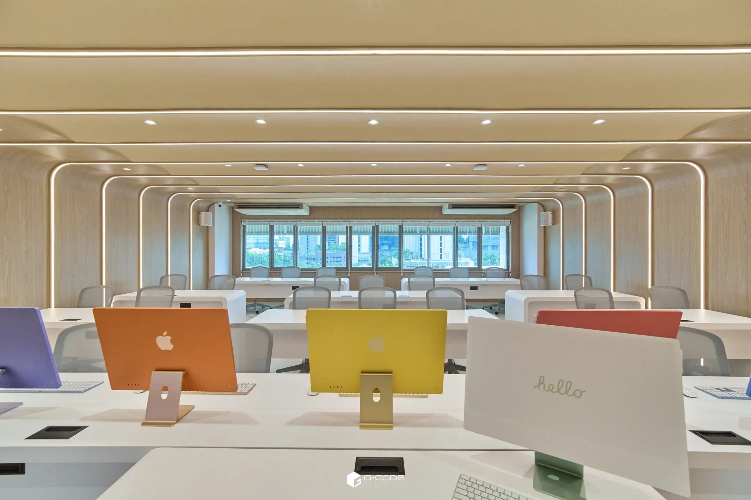
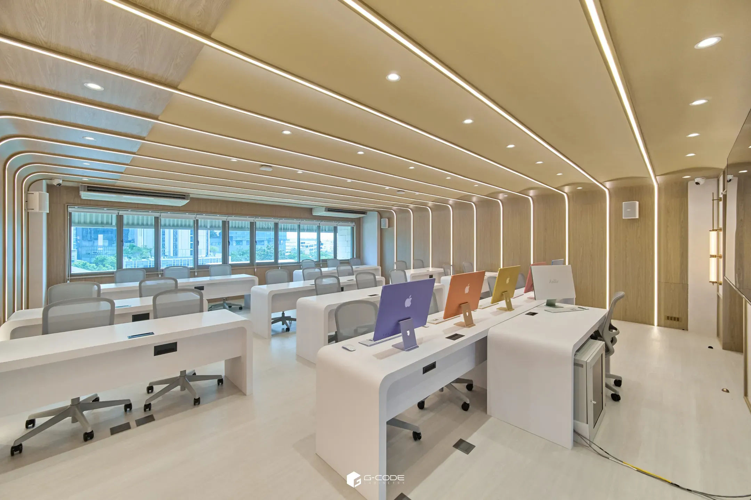
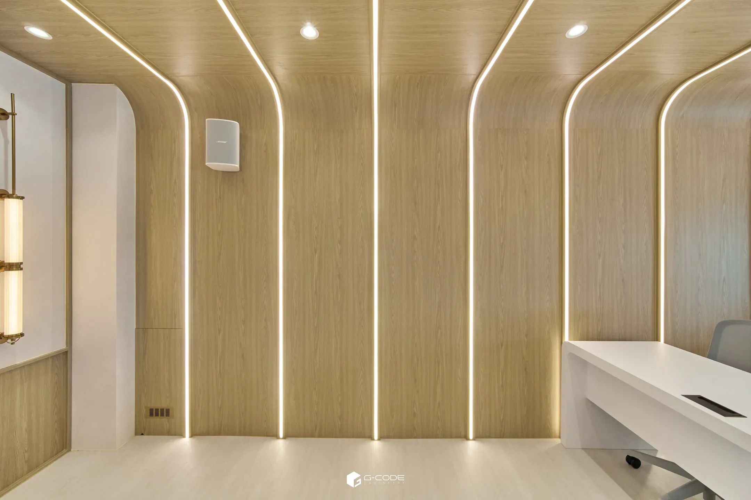
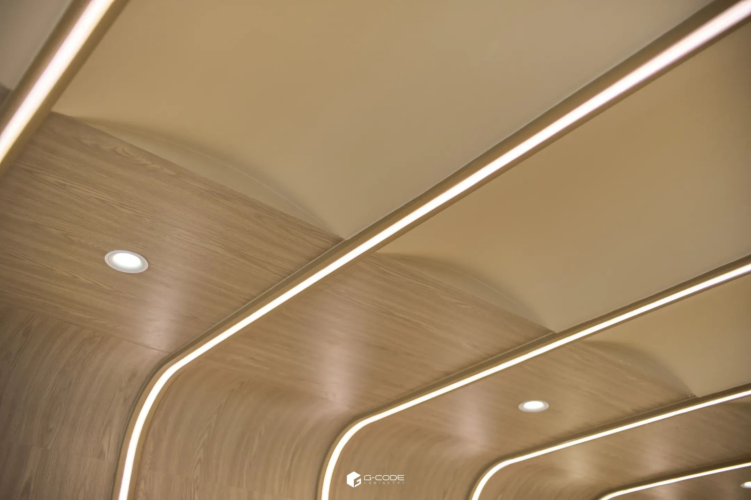
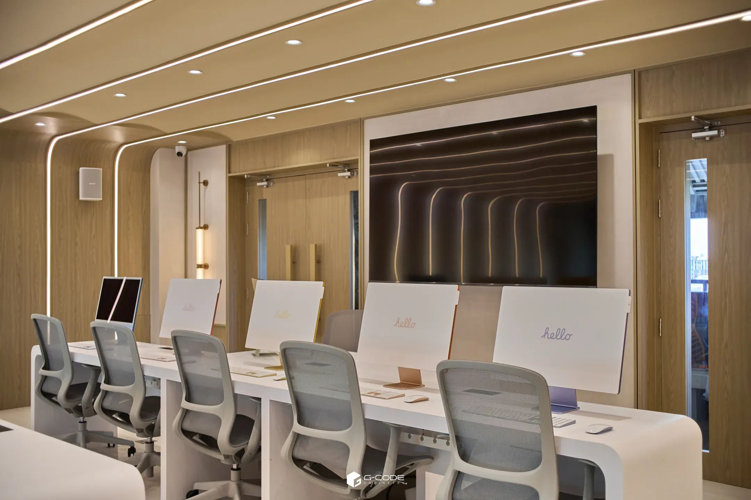
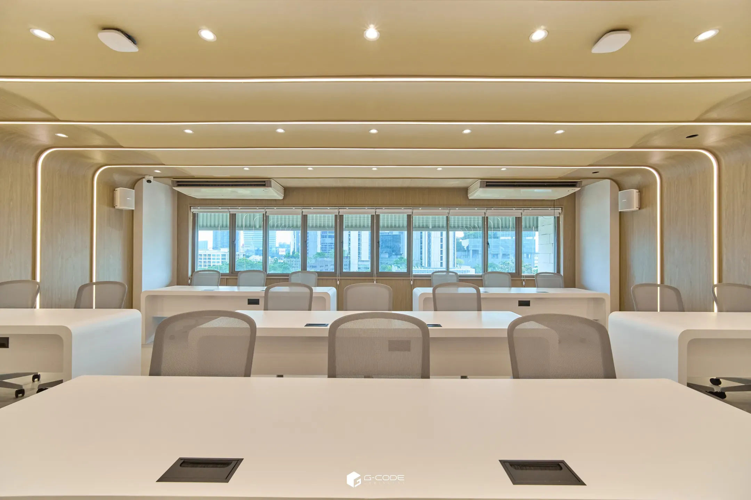
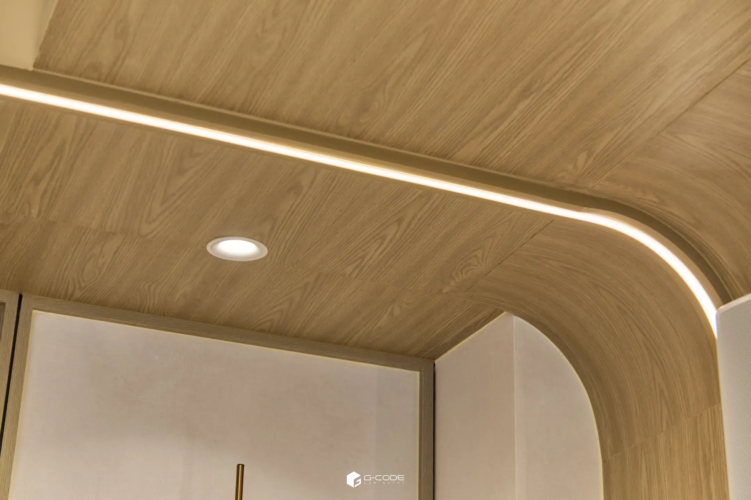
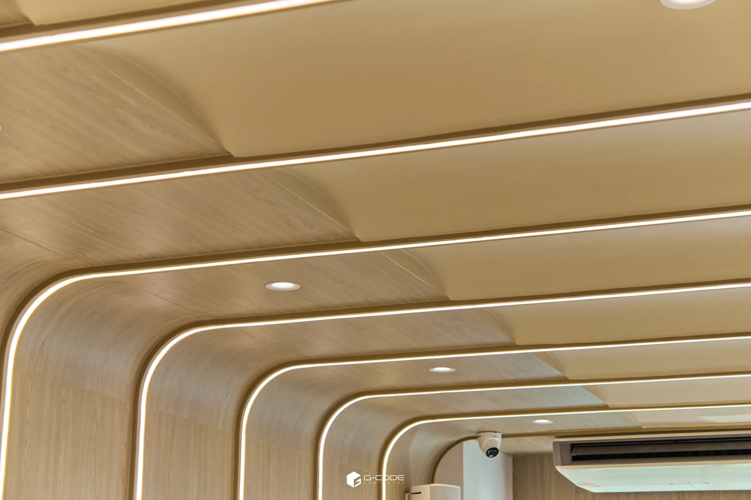
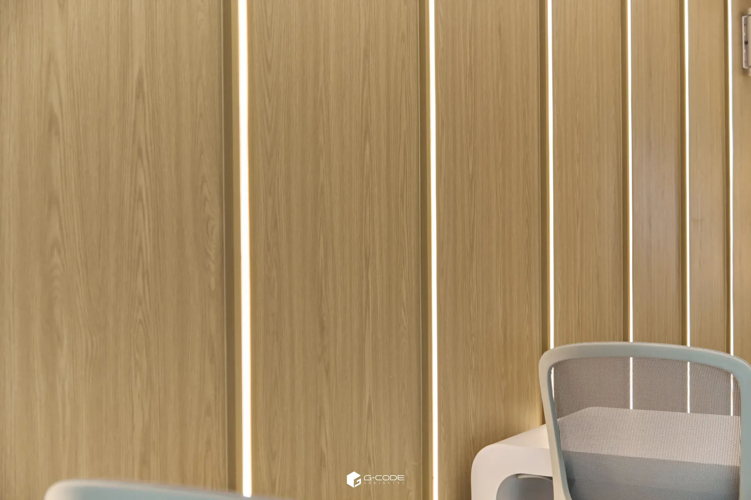
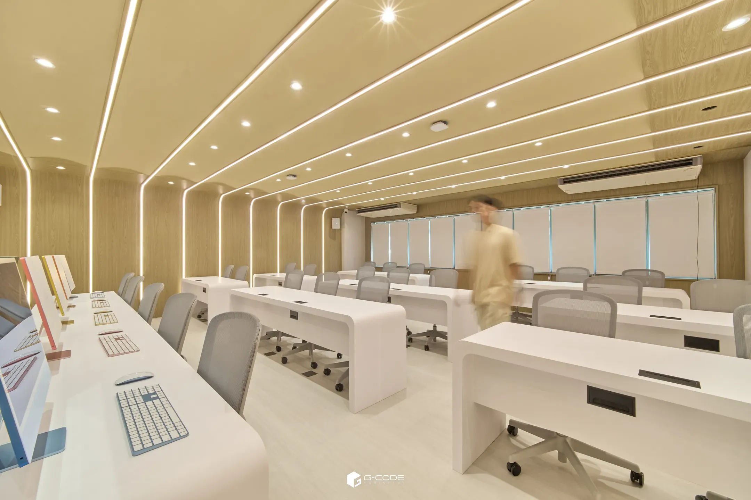
The hardest part of this room was the lines — the light runs, the timber grooves, the desk edges and the ceiling joints. Every one of them had to be straight and continuous across the whole room, because in a room this long a deviation of a few millimetres is visible instantly from the far end.
Decoration Details
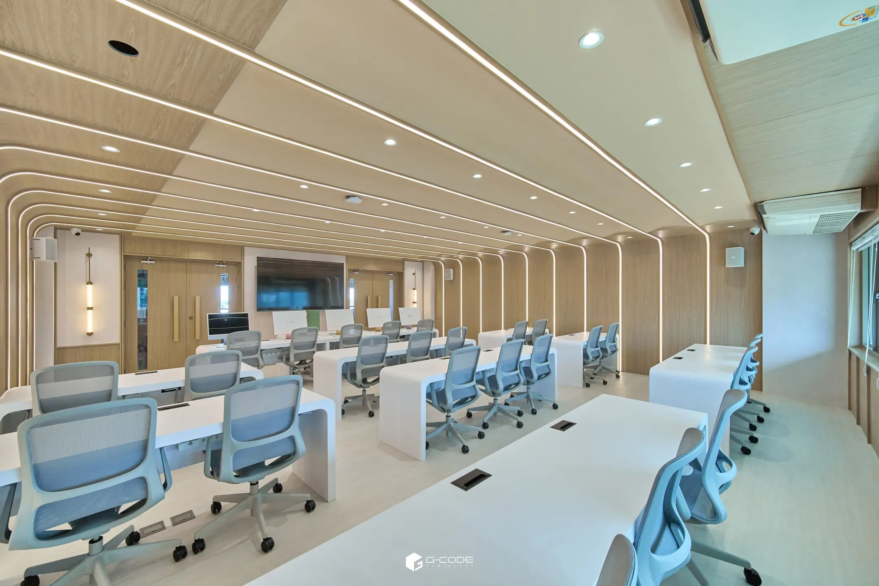
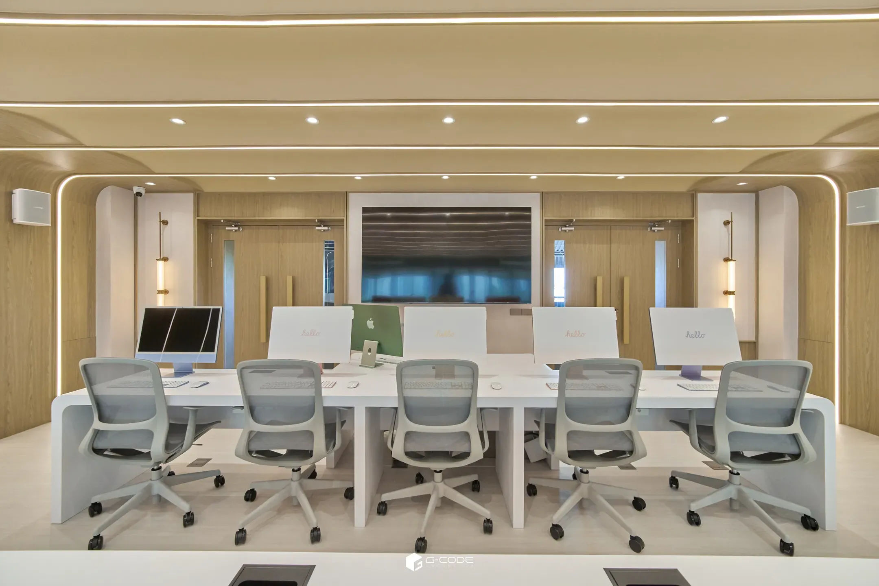
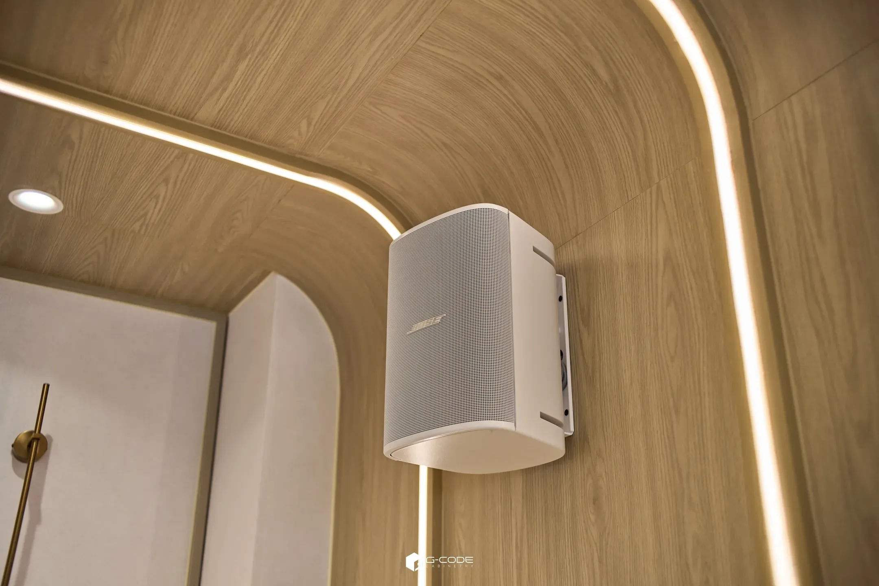
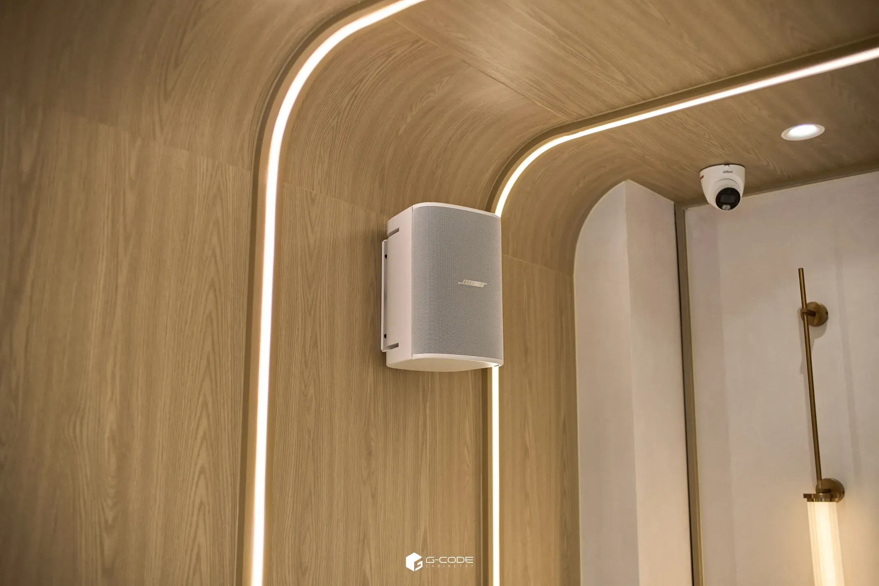
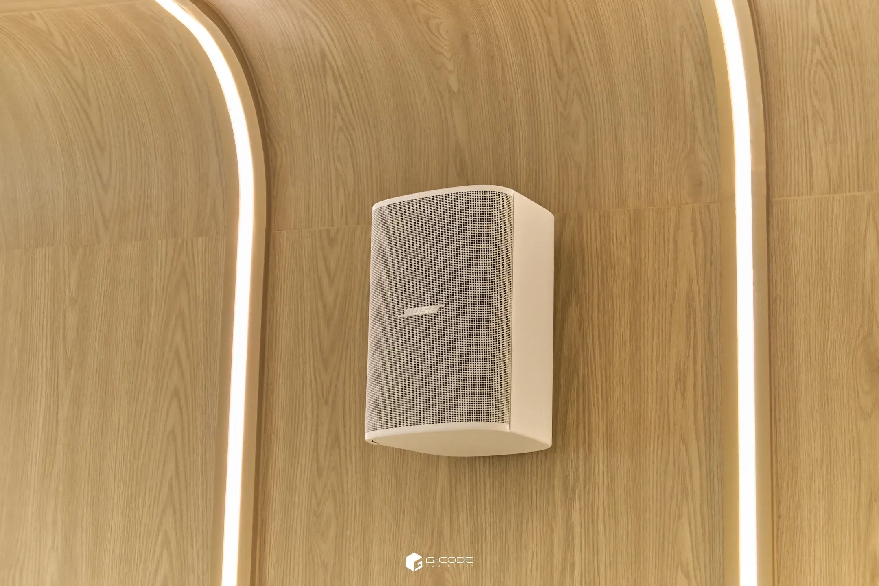
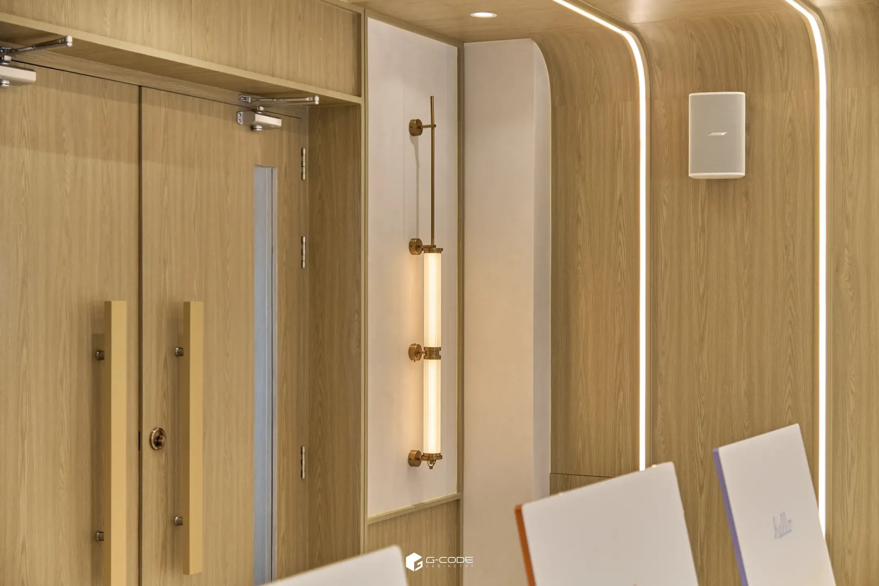
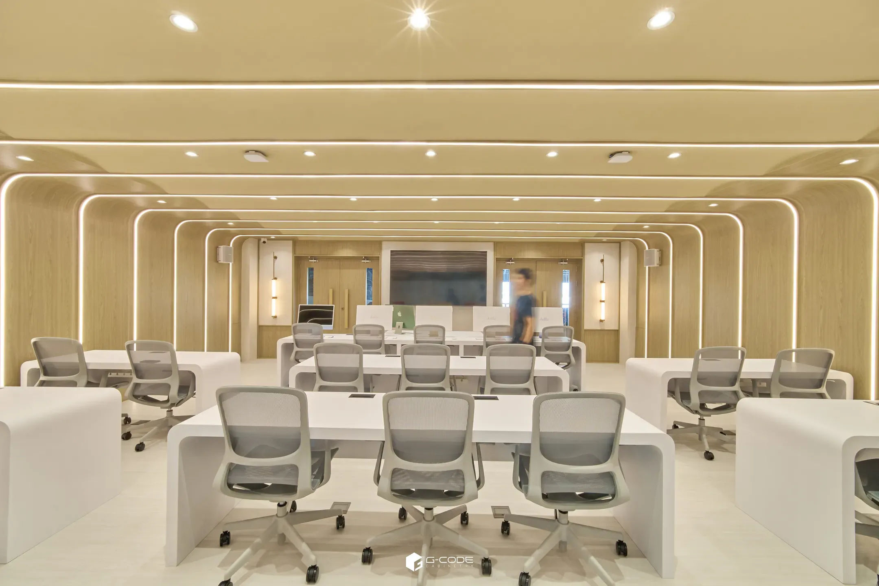
- Panelled walls and ceiling around the room with concealed LED lighting
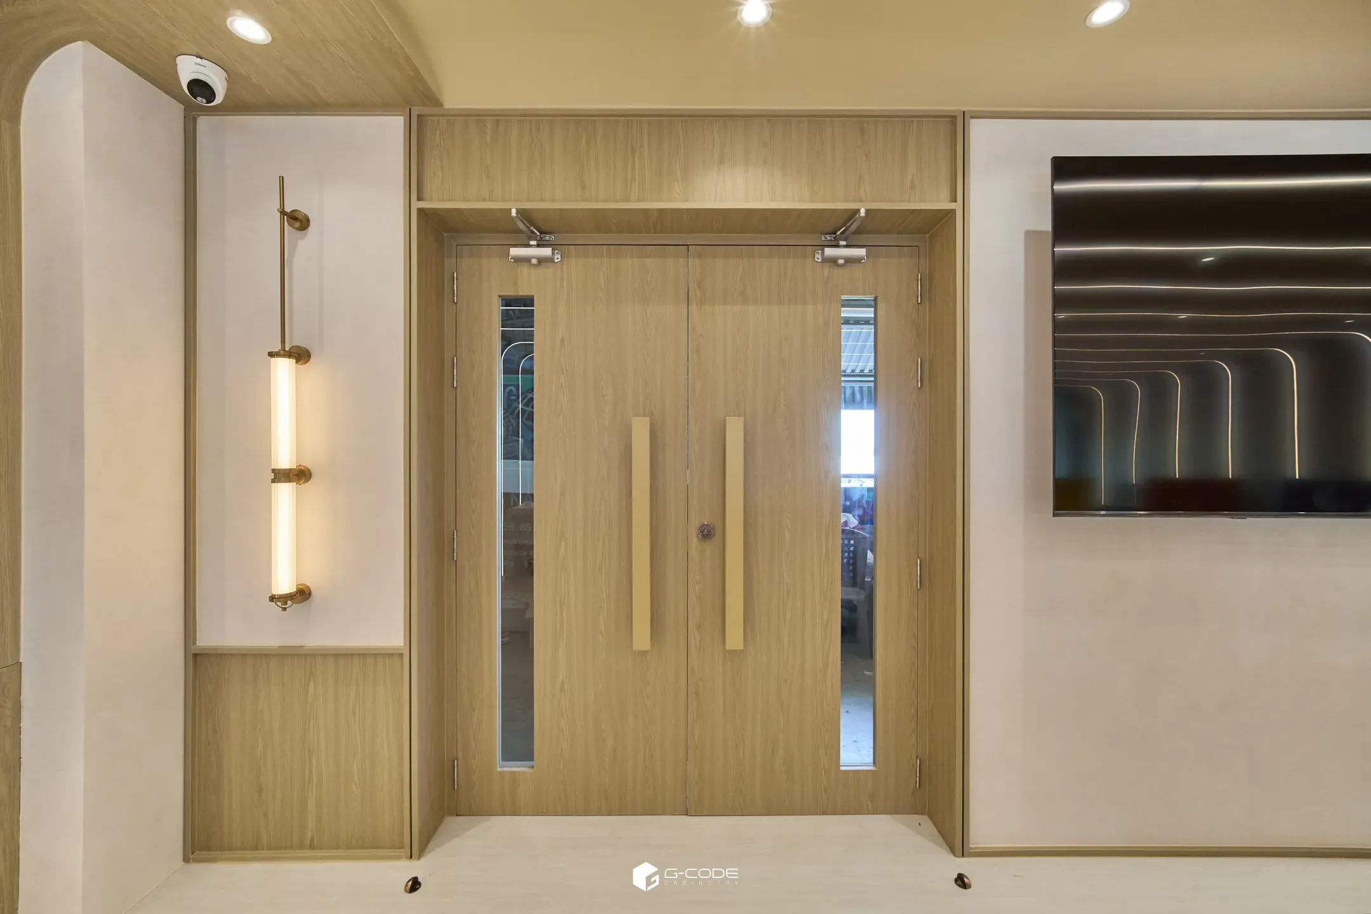
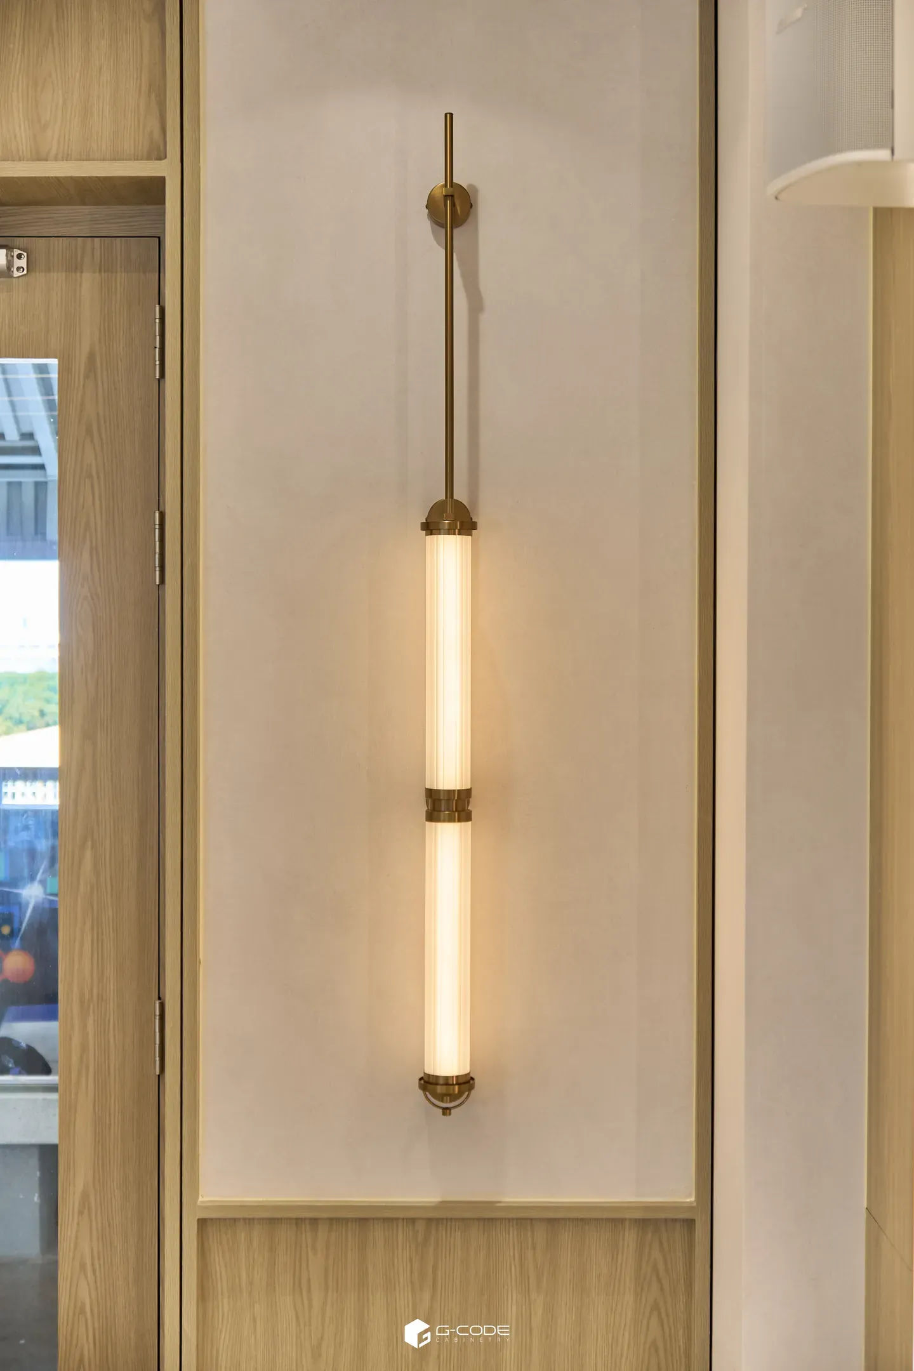
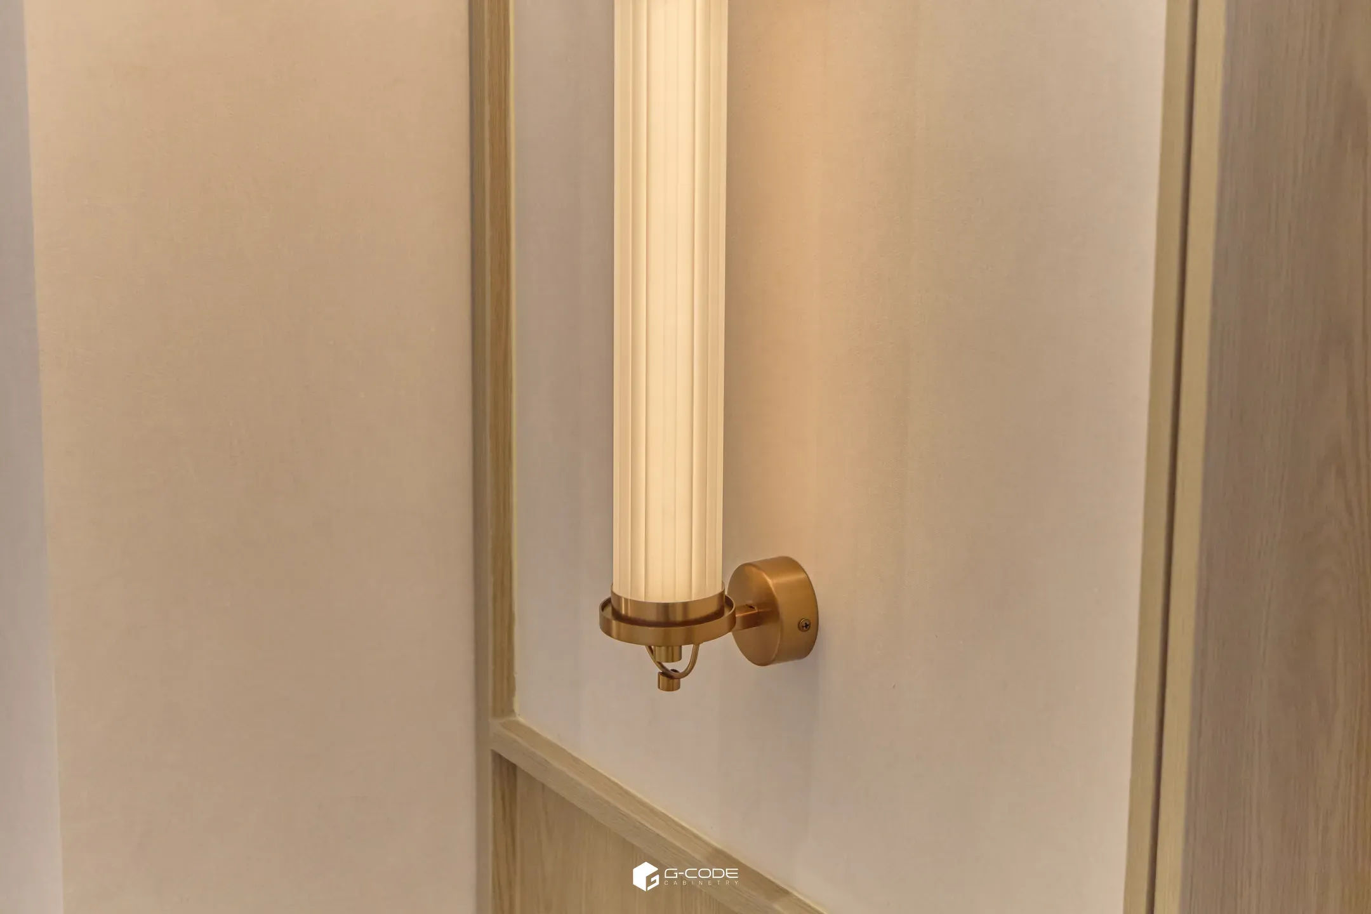
- Decorative pendant lighting
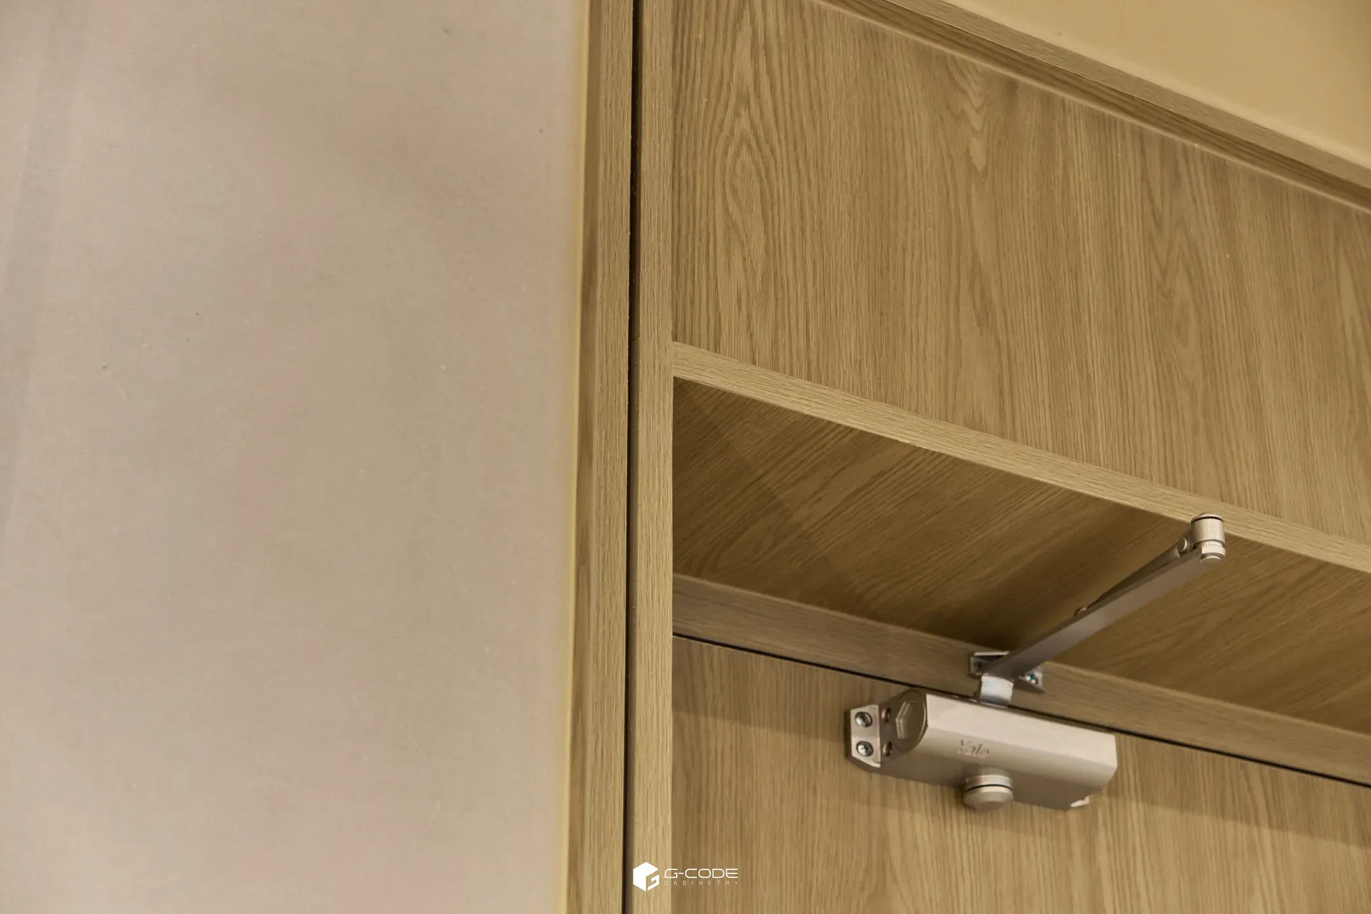
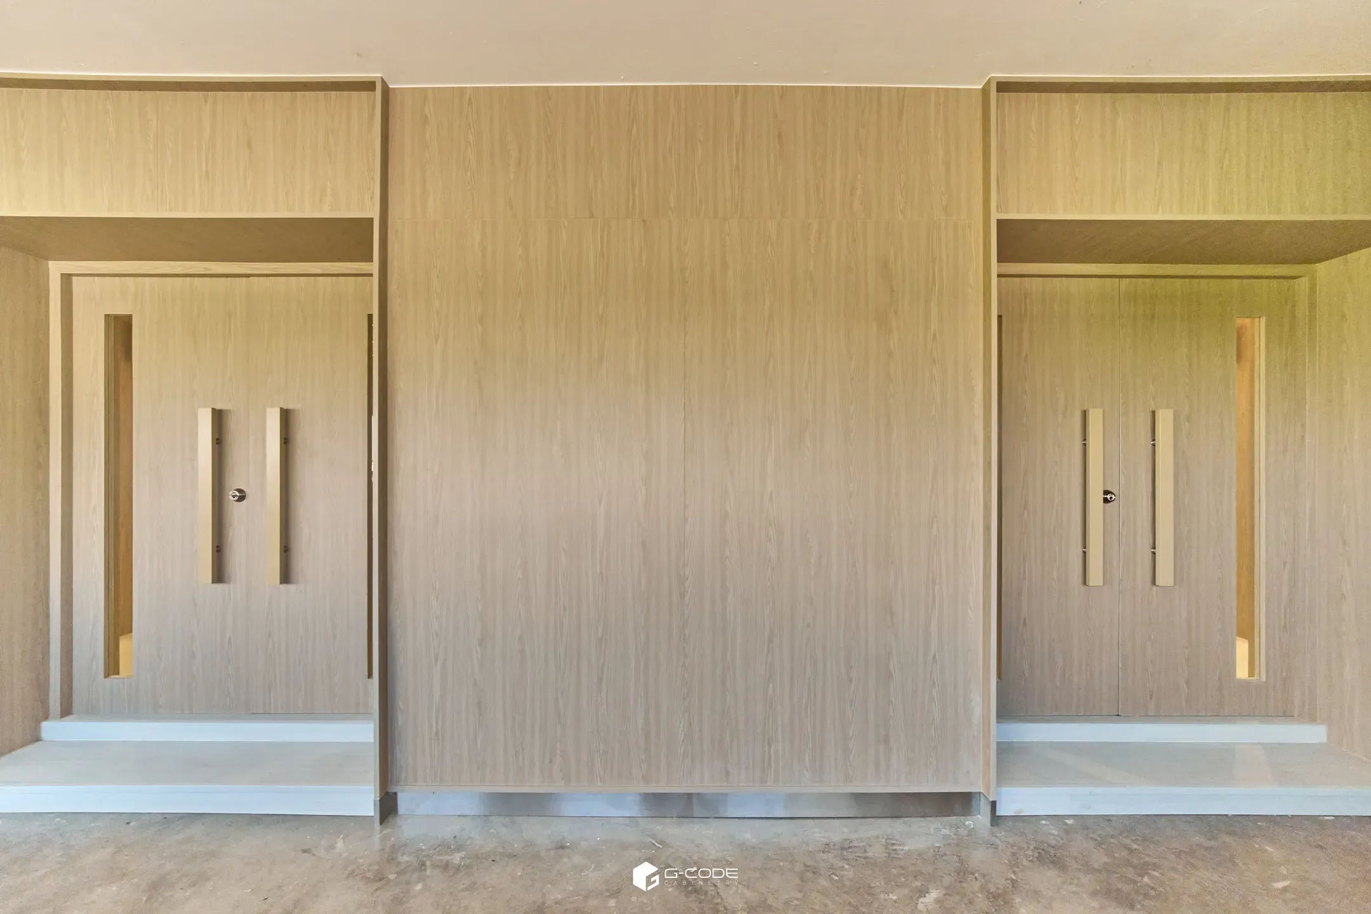
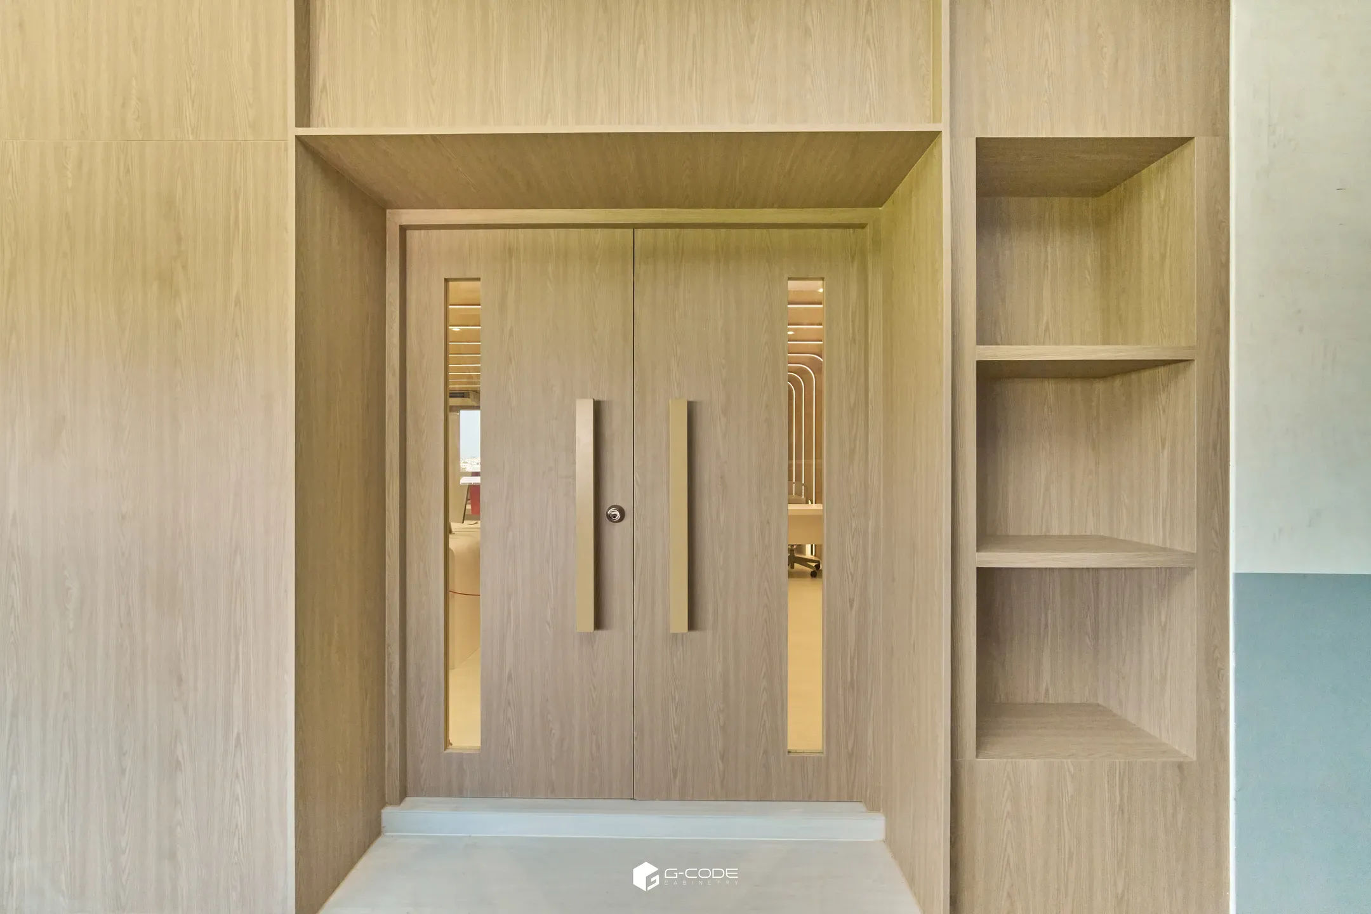
- Custom doors with locks
- Free-standing curved desks with concealed cable management
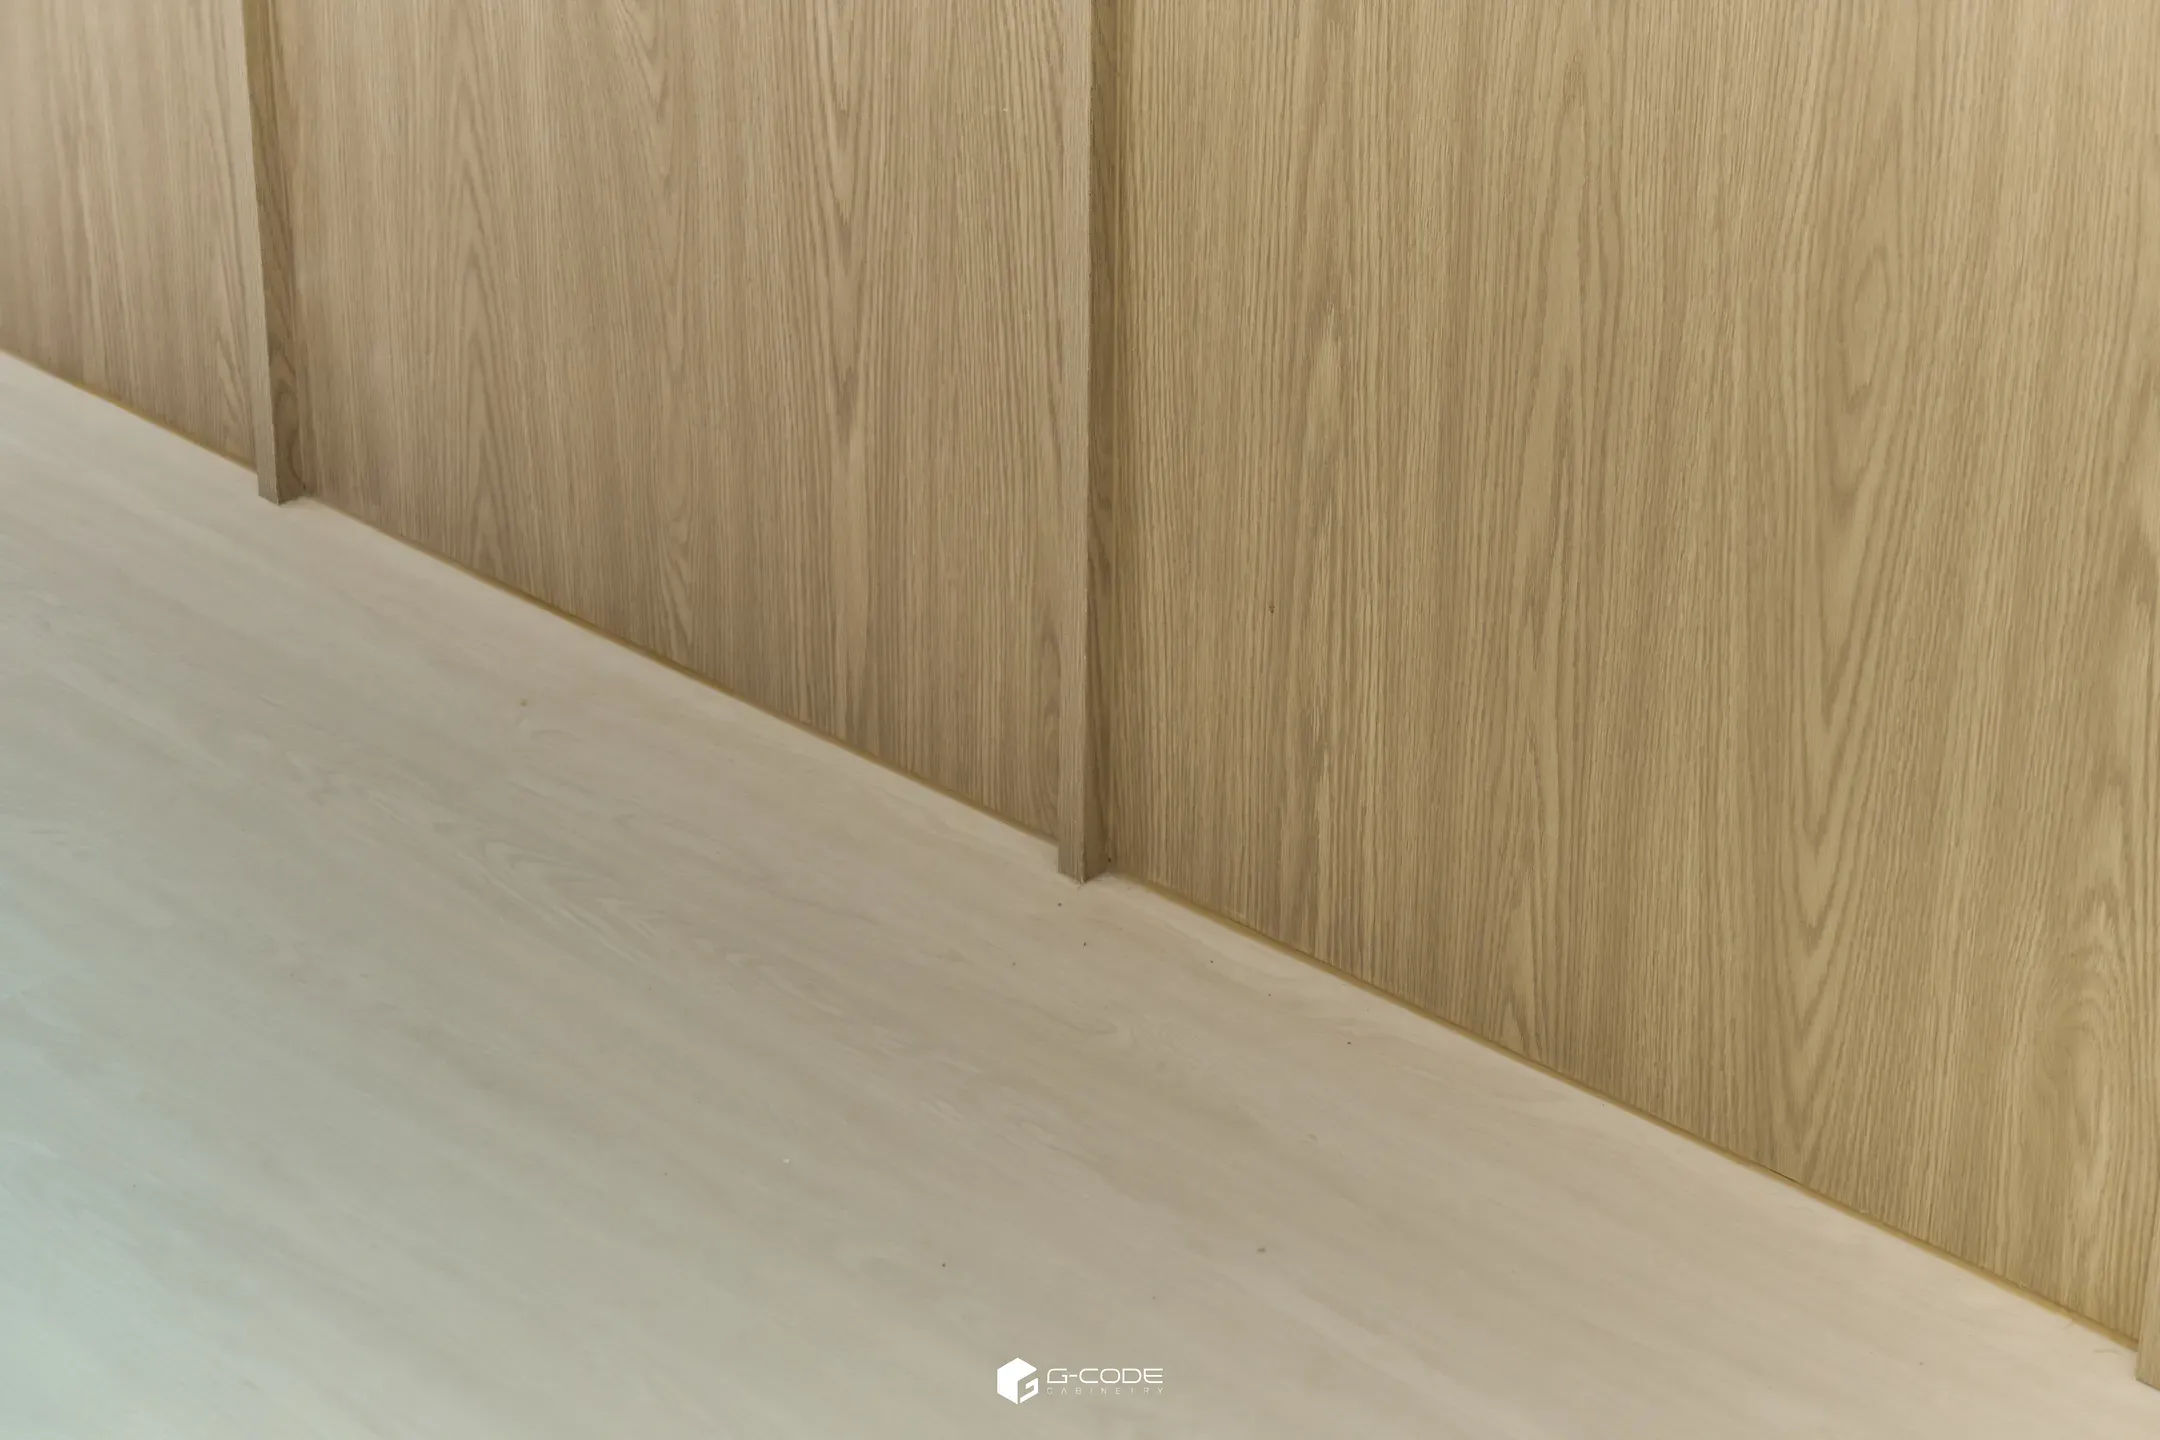
- Raised steel floor structure with SPC flooring
Budget: 9XX,XXX THB